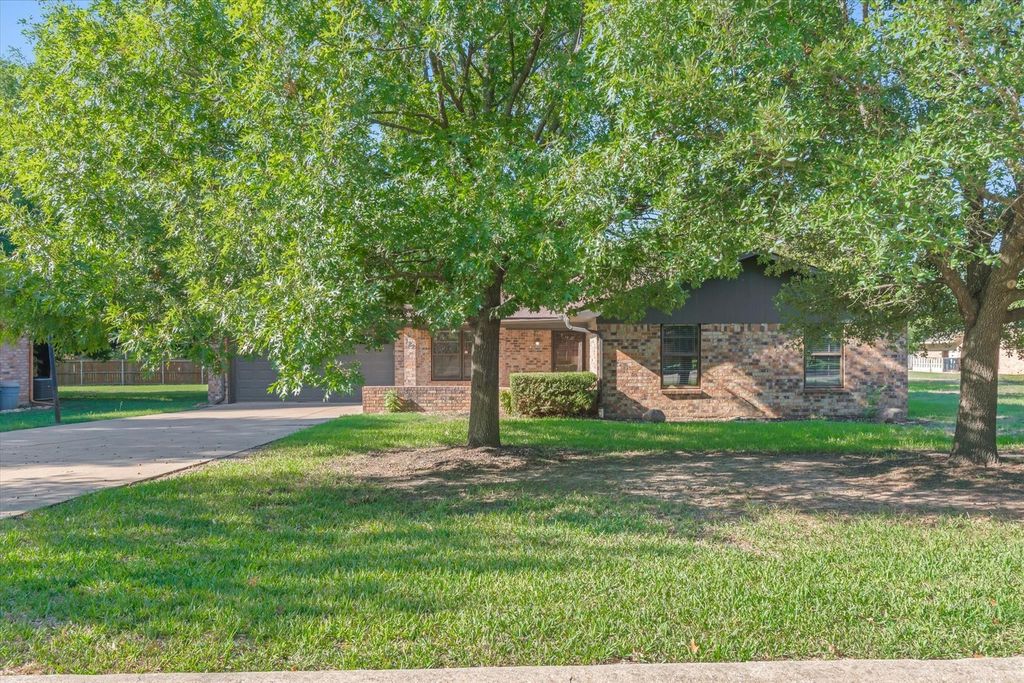
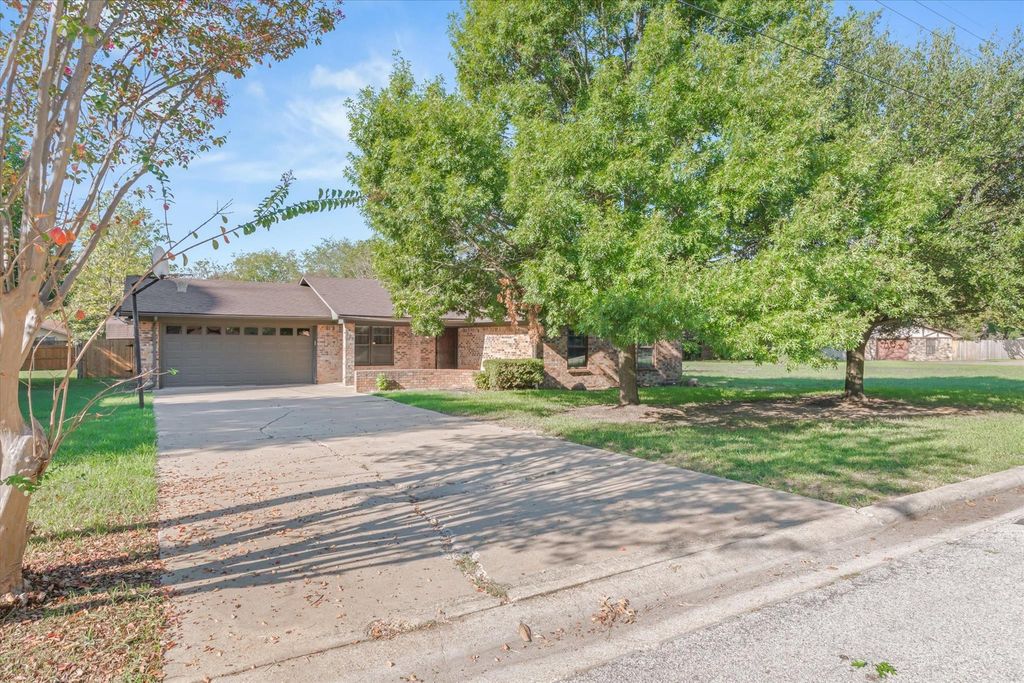
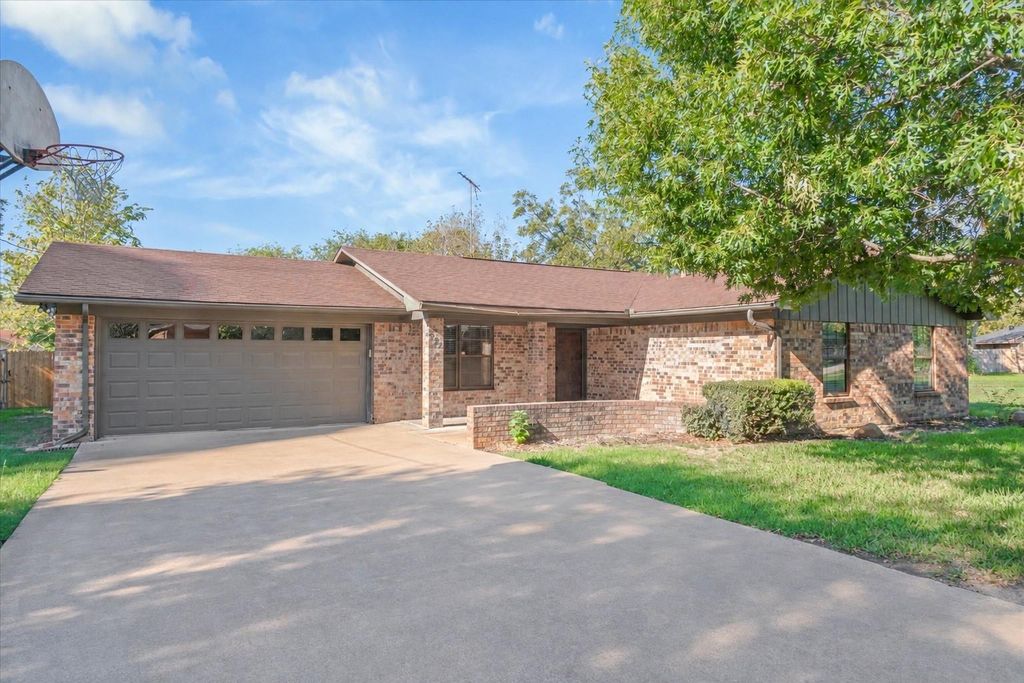
[[800]]322 Juanita Ave is listed for sale at 265,000. The Residential - Single Family property has 4 bedrooms, 2 Full Bathrooms, 1739 square feet, and was built in 1979. The lot size is 13111.6 Square feet.[[500]]Mid-century charm meets everyday comfort in this 3-bedroom, 2-bath ranch-style home with a 2-car garage, nestled in a peaceful, established Wills Point neighborhood with mature trees and well-kept homes. Enjoy walking-distance access to the park and baseball fields, proximity to the nostalgic brick streets of downtown, and the convenience of nearby amenities and all schools less than a mile away. Luxury vinyl flooring adds style and practicality, while the spacious living room features a brick wood-burning fireplace as its inviting focal point. The eat-in galley kitchen offers oak cabinetry, Corian countertops, an electric cooktop and a wall oven. Open at both ends, the kitchen provides convenient access to the laundry room just off the garage and a large bonus roomperfect for a playroom, game room or potential fourth bedroom. This versatile space leads to the covered patio and generous backyard. The spacious, private primary suite includes an ensuite bath with a separate shower. Outside, a wood privacy fence surrounds a backyard shaded by mature pecan and mulberry trees. Raised garden beds await your next planting season, and a 12x12 storage building with a workbench and loft offers space for hobbies, tools and storage. Mid-century character, flexible living spaces and a convenient small-town location make this home a standout!
Mid-century charm meets everyday comfort in this 3-bedroom, 2-bath ranch-style home with a 2-car garage, nestled in a peaceful, established Wills Point neighborhood with mature trees and well-kept homes. Enjoy walking-distance access to the park and baseball fields, proximity to the nostalgic brick streets of downtown, and the convenience of nearby amenities and all schools less than a mile away. Luxury vinyl flooring adds style and practicality, while the spacious living room features a brick wood-burning fireplace as its inviting focal point. The eat-in galley kitchen offers oak cabinetry, Corian countertops, an electric cooktop and a wall oven. Open at both ends, the kitchen provides convenient access to the laundry room just off the garage and a large bonus room—perfect for a playroom, game room or potential fourth bedroom. This versatile space leads to the covered patio and generous backyard. The spacious, private primary suite includes an ensuite bath with a separate shower. Outside, a wood privacy fence surrounds a backyard shaded by mature pecan and mulberry trees. Raised garden beds await your next planting season, and a 12x12 storage building with a workbench and loft offers space for hobbies, tools and storage. Mid-century character, flexible living spaces and a convenient small-town location make this home a standout!
Disclaimer: Lot configuration and dimensions are estimates, not based on personal knowledge and come from a third party (Digital Map Products); therefore, you should not rely on the estimates and perform independent confirmation as to their accuracy
View neighborhood information
Ready to Sell your Home?
Request a complimentary home selling analysis featuring recently sold properties, market trends, home valuations and a personalized market update.
School information is computer generated and may not be accurate or current. Buyer must independently verify and confirm enrollment. Please contact the school district to determine the schools to which this property is zoned.







 Just listed
 Currency converter





 Share
Share


 Erase note
 You currently have no custom folders