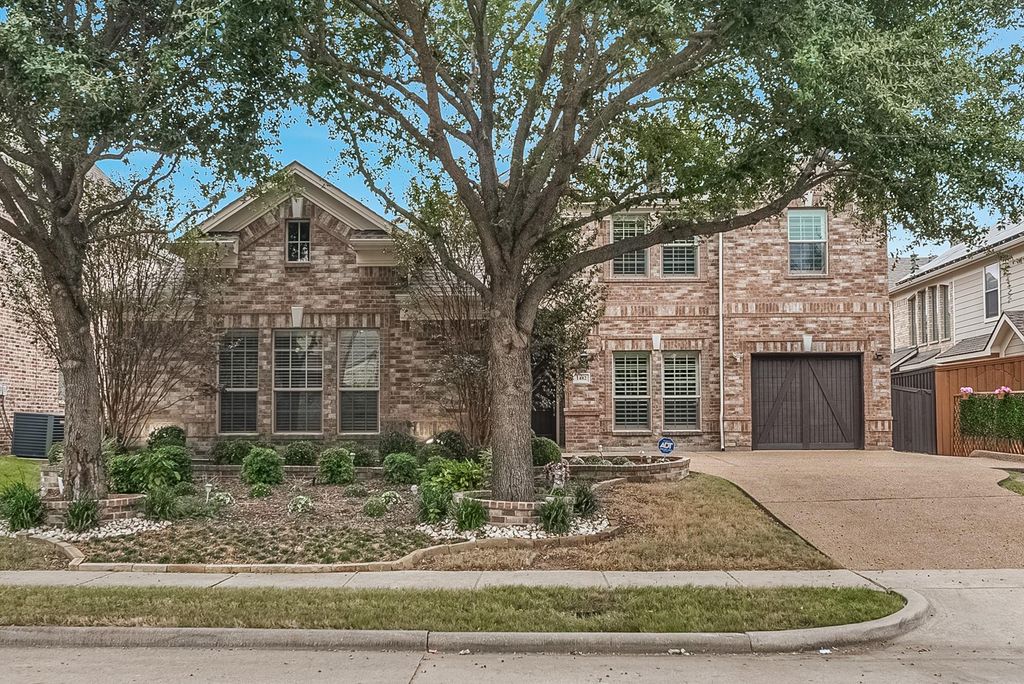
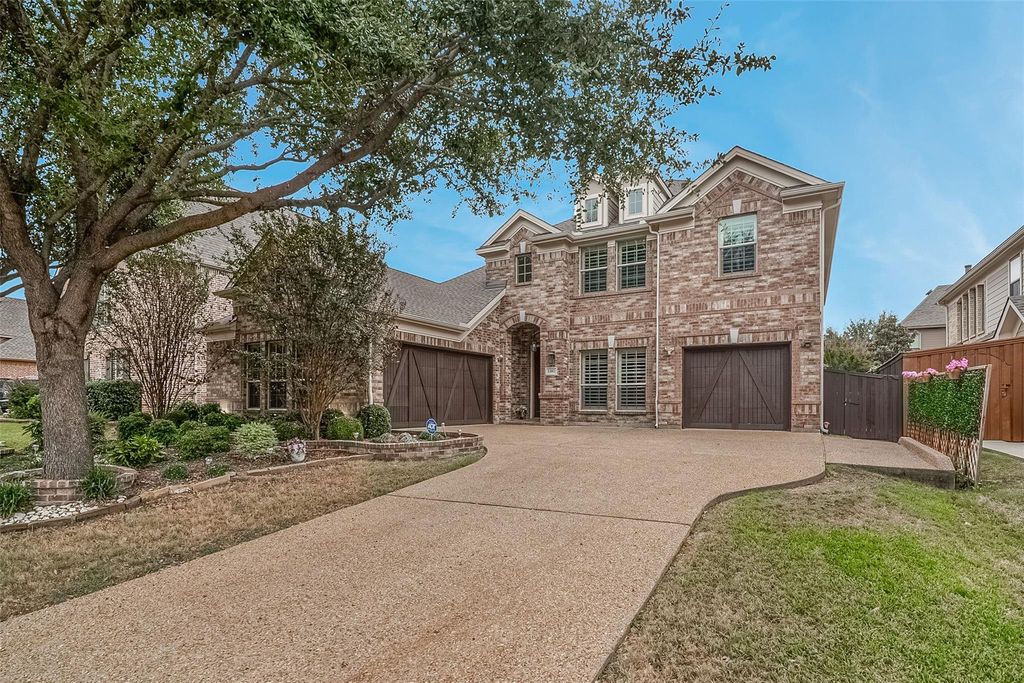
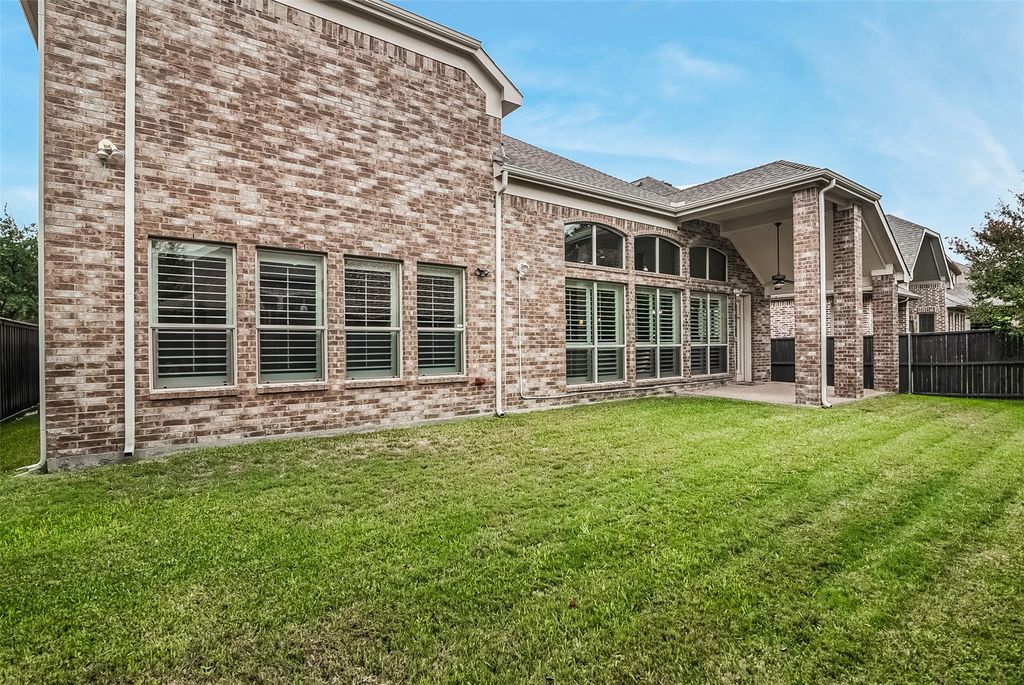
[[800]]1482 Willingham Dr is listed for sale at 699,900. The Residential - Single Family property has 4 bedrooms, 3 Full Bathrooms, 3391 square feet, and was built in 2011. The lot size is 7405.2 Square feet.[[500]]Beautiful and extremely well maintained Grand Home in a desirable Allen location with a spacious and functional floor plan designed for both everyday living and entertaining. Located in highly sought-after Allen ISD, walking distance to Allen ISD STEAM Center and just minutes from shopping, dining, trails, parks, and entertainment including HUB 121, Costco, District 121, The Farm, Allen Premium Outlets, and the Stephen G. Terrell Recreation Center and with convenient access to SH 121 and US-75.The first floor features a 2-story foyer, 2-story family room and tons of natural light! Private office with single car garage access, primary suite, and an additional bedroom with convenient access to a full bathideal for guests, extended family, or a second home office. Newly remodeled kitchen opens to the main living area, creating an easy flow for entertaining and family gatherings.Hardwood flooring flows through the main living areas, and the open layout offers plenty of natural light and comfortable gathering spaces.Upstairs offers two additional bedrooms with a full bath, plus a game room and a dedicated media room, providing plenty of space for movies, gaming, entertaining, or relaxing. A three-car garage provides excellent parking and storage. Hard to find. Come to see it. This will NOT last!
Beautiful and extremely well maintained Grand Home in a desirable Allen location with a spacious and functional floor plan designed for both everyday living and entertaining. Located in highly sought-after Allen ISD, walking distance to Allen ISD STEAM Center and just minutes from shopping, dining, trails, parks, and entertainment including HUB 121, Costco, District 121, The Farm, Allen Premium Outlets, and the Stephen G. Terrell Recreation Center and with convenient access to SH 121 and US-75.
The first floor features a 2-story foyer, 2-story family room and tons of natural light! Private office with single car garage access, primary suite, and an additional bedroom with convenient access to a full bath—ideal for guests, extended family, or a second home office. Newly remodeled kitchen opens to the main living area, creating an easy flow for entertaining and family gatherings.
Hardwood flooring flows through the main living areas, and the open layout offers plenty of natural light and comfortable gathering spaces.
Upstairs offers two additional bedrooms with a full bath, plus a game room and a dedicated media room, providing plenty of space for movies, gaming, entertaining, or relaxing. A three-car garage provides excellent parking and storage.
Hard to find. Come to see it. This will NOT last!
Disclaimer: Lot configuration and dimensions are estimates, not based on personal knowledge and come from a third party (Digital Map Products); therefore, you should not rely on the estimates and perform independent confirmation as to their accuracy
View neighborhood information
Ready to Sell your Home?
Request a complimentary home selling analysis featuring recently sold properties, market trends, home valuations and a personalized market update.
School information is computer generated and may not be accurate or current. Buyer must independently verify and confirm enrollment. Please contact the school district to determine the schools to which this property is zoned.







 Just listed
 Currency converter


 Share


 Erase note
 You currently have no custom folders