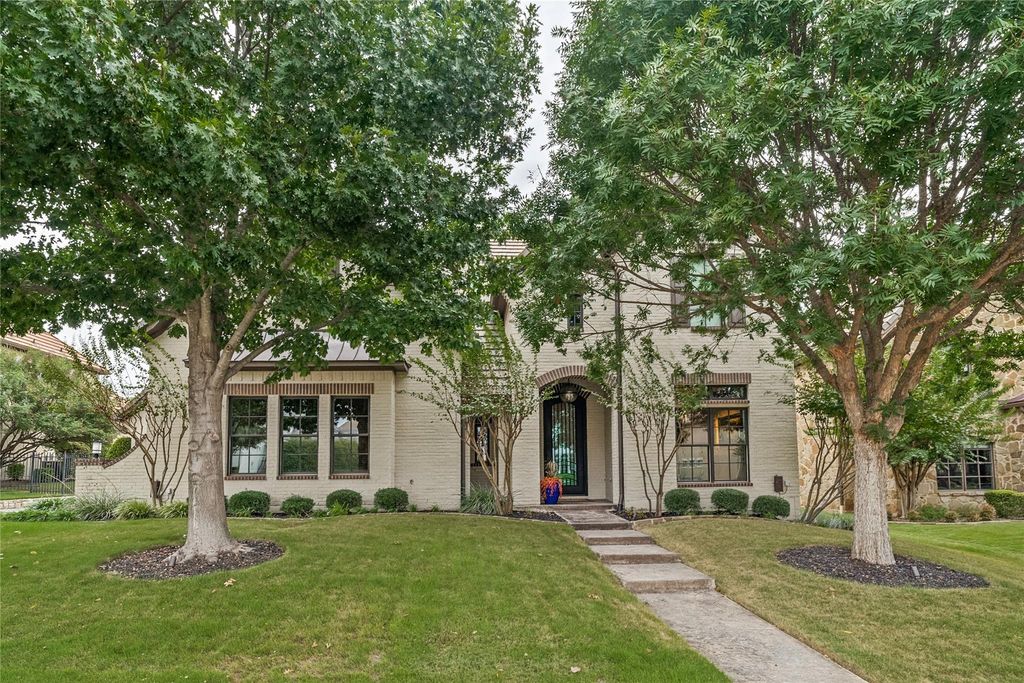
[[800]]4663 Sidonia Ct is listed for sale at 1,650,000. The Residential - Single Family property has 4 bedrooms, 3 Full Bathrooms, 1 Half Bathroom, 4306 square feet, and was built in 2012. The lot size is 12196.8 Square feet.[[500]]Elegance, charm and livability define this exceptional custom home by Glendarroch Homes, located on a quiet cul-de-sac within the prestigious gated community of Montserrat. From the moment you enter, the quality craftsmanship and thoughtful design are unmistakable. The bright, welcoming entry opens to an expansive living area with soaring windows, creating an inviting space for both everyday living and entertaining. The main level features a beautifully appointed kitchen with large island, breakfast area, dining space, bar and butlers pantry, along with a private office tucked just off the kitchen. A spacious utility room includes a sink, washer, dryer and second refrigerator. The first-floor primary suite offers exceptional privacy, a luxurious bath and an impressive walk-in closet. Extensively updated in 2024 and 2025 by Mitchell Designs, this sophisticated smart home offers modern technology, designer finishes and exceptional indoor-outdoor living. The home features upgraded HVAC systems, Lutron lighting controls, premium audio visual systems, updated countertops, and a completely redesigned home theater with a 120-inch screen, surround sound and automated seating. The outdoor living area is designed for year-round enjoyment with a newly resurfaced pool, upgraded smart pool controls, motorized screens, large patio fans, infrared heaters, gas fireplace and Coyote outdoor kitchen with gas grill and ventilation system. Three-car garage features smart garage doors with phone control. Upstai
Elegance, charm and livability define this exceptional custom home by Glendarroch Homes, located on a quiet cul-de-sac within the prestigious gated community of Montserrat. From the moment you enter, the quality craftsmanship and thoughtful design are unmistakable. The bright, welcoming entry opens to an expansive living area with soaring windows, creating an inviting space for both everyday living and entertaining.
The main level features a beautifully appointed kitchen with large island, breakfast area, dining space, bar and butler’s pantry, along with a private office tucked just off the kitchen. A spacious utility room includes a sink, washer, dryer and second refrigerator. The first-floor primary suite offers exceptional privacy, a luxurious bath and an impressive walk-in closet.
Extensively updated in 2024 and 2025 by Mitchell Designs, this sophisticated smart home offers modern technology, designer finishes and exceptional indoor-outdoor living. The home features upgraded HVAC systems, Lutron lighting controls, premium audio visual systems, updated countertops, and a completely redesigned home theater with a 120-inch screen, surround sound and automated seating.
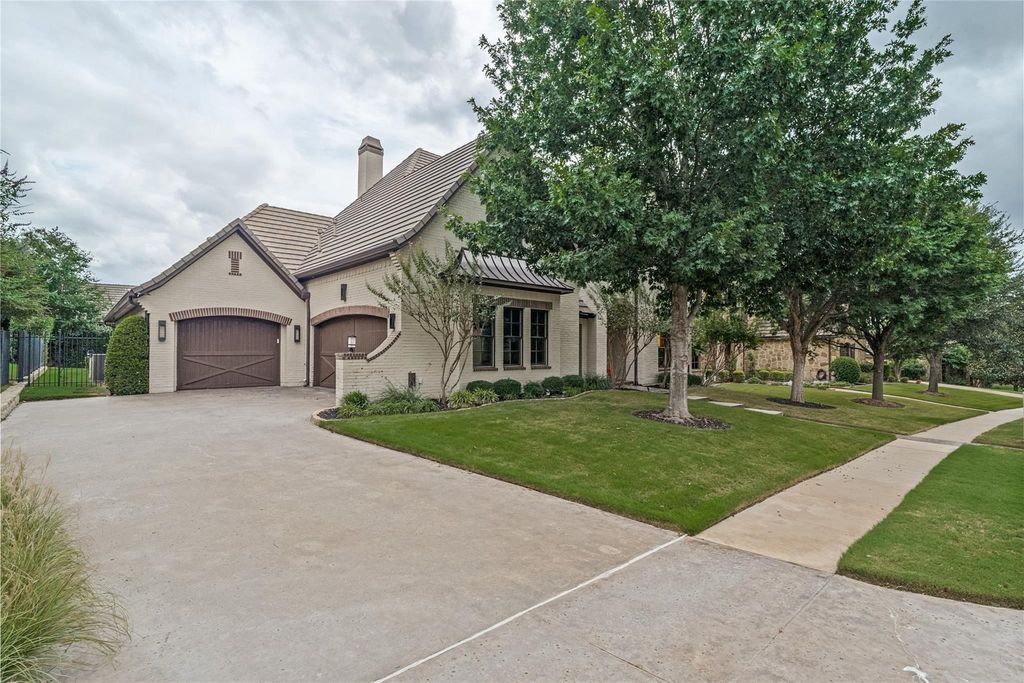
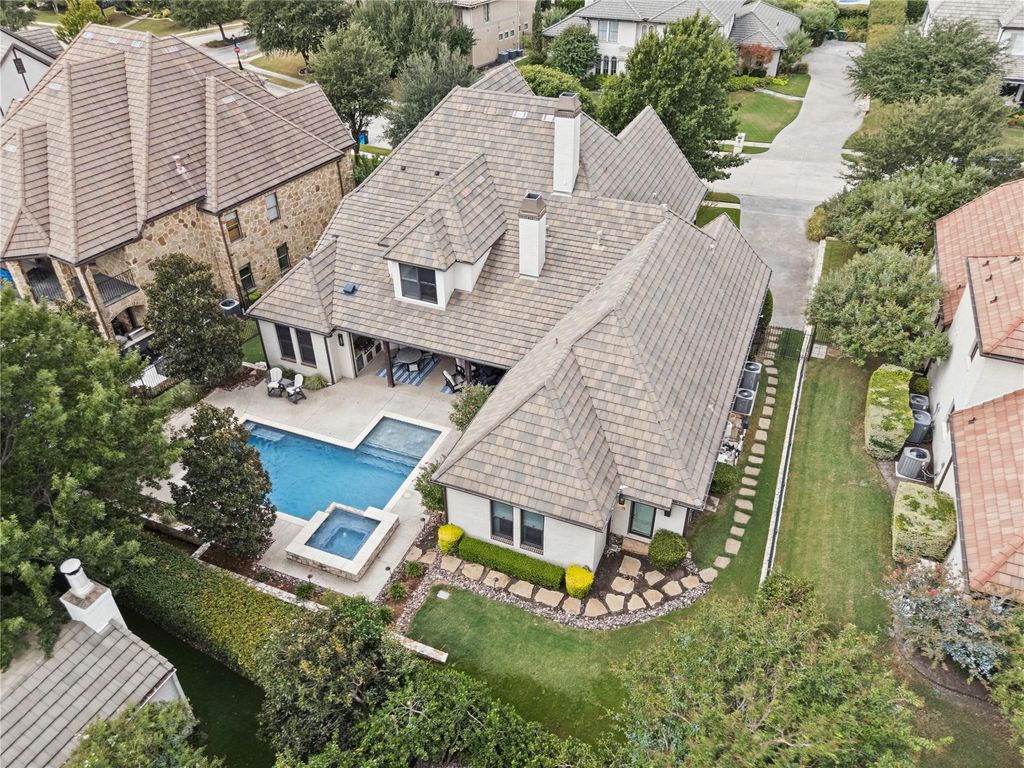
The outdoor living area is designed for year-round enjoyment with a newly resurfaced pool, upgraded smart pool controls, motorized screens, large patio fans, infrared heaters, gas fireplace and Coyote outdoor kitchen with gas grill and ventilation system. Three-car garage features smart garage doors with phone control.
Upstairs offers a private bedroom with ensuite bath plus two additional bedrooms and a full bath. An upgraded ADT security system and Ring cameras provide added peace of mind.
A complete list of improvements and upgrades is available in the supplemental features document.
Come experience exceptional luxury living in Montserrat. Seller is also willing to negotiate the sale of furnishings. Media room furnishings included.
Dishwasher, Disposal, Gas Oven, Gas Range, Gas Water Heater, Ice Maker, Microwave, Convection Oven, Plumbed For Gas in Kitchen, Trash Compactor, Vented Exhaust Fan
Interior
Built-in Features, Chandelier, Decorative Lighting, Double Vanity, Flat Screen Wiring, High Speed Internet Available, Kitchen Island, Open Floorplan, Pantry, Smart Home System, Sound System Wiring, Vaulted Ceiling(s), Walk-In Closet(s), Wet Bar, Second Primary Bedroom
Exterior
Roof
Tile
Foundation
Slab
Private Pool
Yes
Private Pool Desc
In Ground
Exterior Type
Brick
Lot Description
Interior Lot, Landscaped, Sprinkler System
Parking
Asphalt, Garage, Garage Door Opener
Parking Space
Garage 3 / Carport 0 / Total Covered 3
Fencing
Wrought Iron
Porch
Covered
Utility
City Sewer,City Water,Electricity Connected,Individual Gas Meter,Individual Water Meter
Area Pool
Yes
Exterior
Covered Patio/Porch, Gas Grill, Rain Gutters, Lighting, Outdoor Kitchen, Private Yard, Putting Green
Extra details you may need to know
Dwelling Type
Single Detached
Community Features
Club House,Community Pool,Fishing,Gated,Guarded Entrance,Park,Perimeter Fencing,Other
Disclaimer: Lot configuration and dimensions are estimates, not based on personal knowledge and come from a third party (Digital Map Products); therefore, you should not rely on the estimates and perform independent confirmation as to their accuracy
View neighborhood information
Ready to Sell your Home?
Request a complimentary home selling analysis featuring recently sold properties, market trends, home valuations and a personalized market update.
School information is computer generated and may not be accurate or current. Buyer must independently verify and confirm enrollment. Please contact the school district to determine the schools to which this property is zoned.







 Currency converter


 Share


 Erase note
 You currently have no custom folders