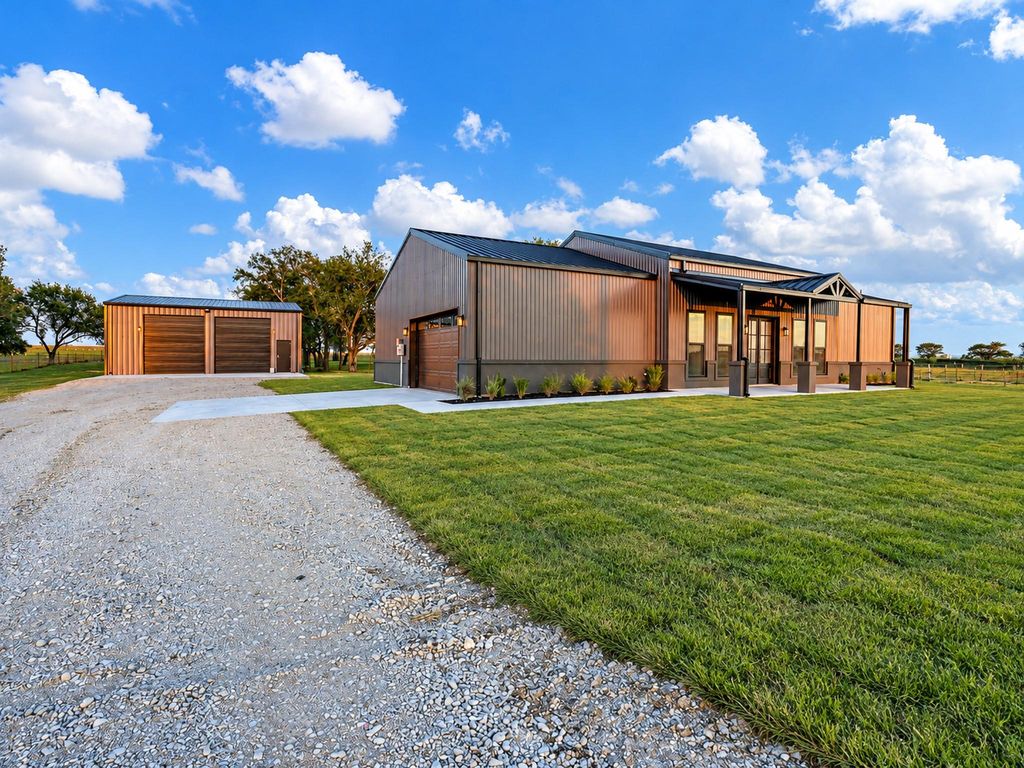
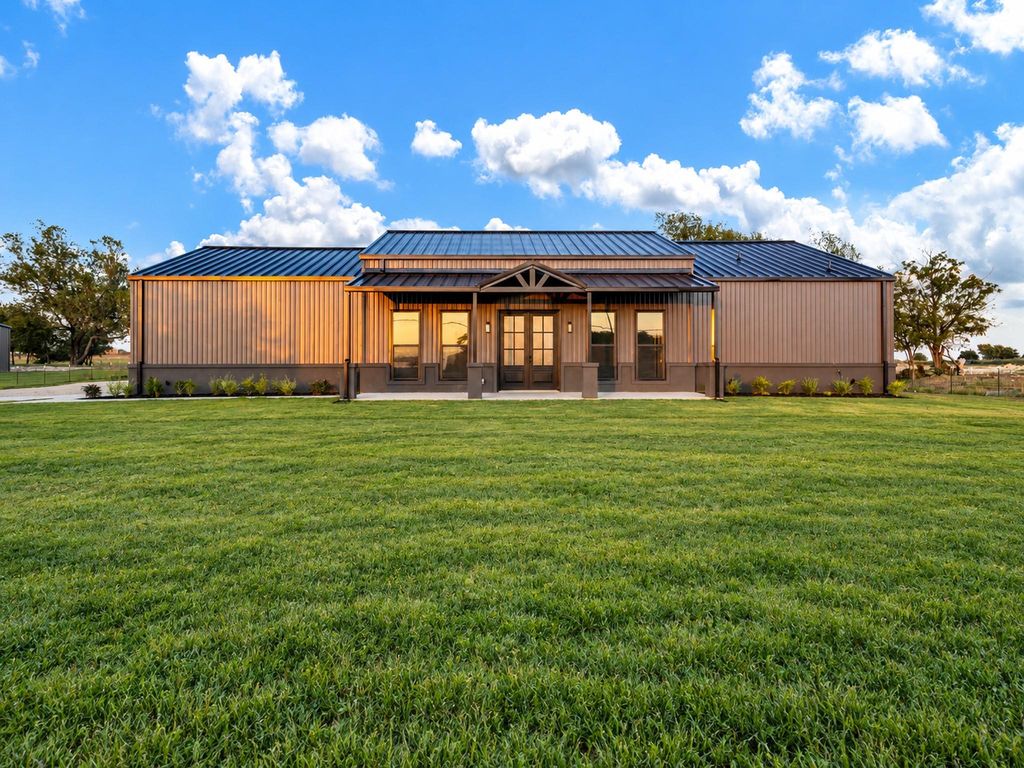
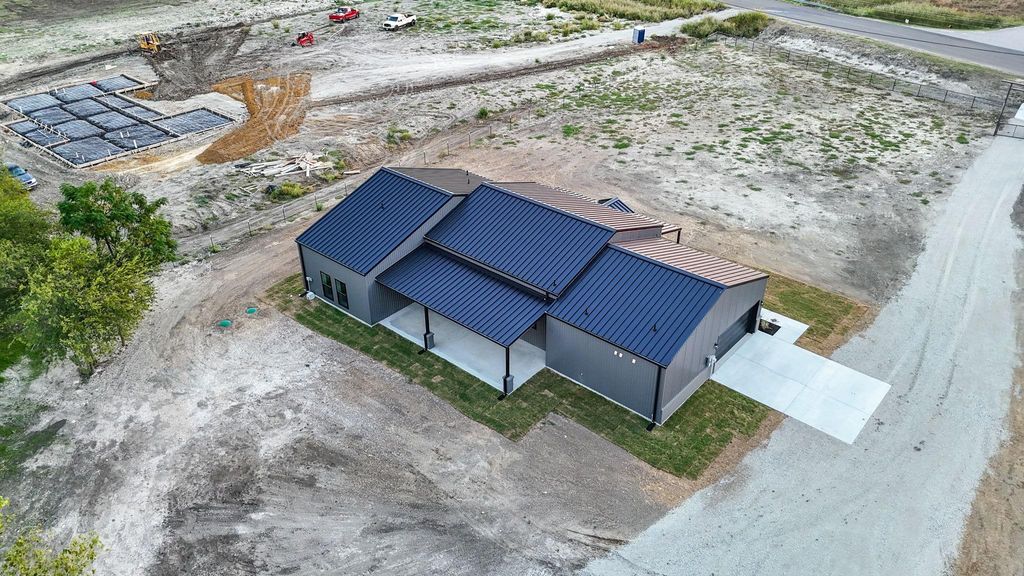
[[800]]3500 Greathouse Rd is listed for sale at 699,000. The Residential - Single Family property has 4 bedrooms, 2 Full Bathrooms, 1 Half Bathroom, 2566 square feet, and was built in 2026. The lot size is 140612 Square feet.[[500]]Looking for acreage with room for a home-based business, equipment storage, or hobbies? This newly constructed 4-bedroom, 2.5-bath barndominium-style home sits on 3.228 acres outside city limits in Ellis County, featuring a gated entrance and a 1,600-square-foot detached workshop. The home offers 2,566 square feet of living space with 11-foot ceilings, an open-concept kitchen and living area, and a spacious living room with fireplace. The kitchen features a large island, ample cabinetry, and walk-in pantry. The primary suite includes a freestanding soaking tub, separate walk-in shower, and custom walk-in closet. Additional features include a dedicated laundry room with built-in cabinetry and utility sink, mudroom with custom built-ins, covered front and rear porches, spray foam insulation, standing-seam metal roof, and attached two-car garage with epoxy floors. The insulated 40 x 40 detached workshop features two roll-up doors, electrical wiring, and a half bath, providing space for vehicles, equipment, storage, or hobbies. The property features a ranch-style gated entrance, perimeter fencing, and large trees toward the rear of the acreage, offering additional space for outdoor activities, animals, and recreational use.
Looking for acreage with room for a home-based business, equipment storage, or hobbies? This newly constructed 4-bedroom, 2.5-bath barndominium-style home sits on 3.228 acres outside city limits in Ellis County, featuring a gated entrance and a 1,600-square-foot detached workshop. The home offers 2,566 square feet of living space with 11-foot ceilings, an open-concept kitchen and living area, and a spacious living room with fireplace. The kitchen features a large island, ample cabinetry, and walk-in pantry. The primary suite includes a freestanding soaking tub, separate walk-in shower, and custom walk-in closet. Additional features include a dedicated laundry room with built-in cabinetry and utility sink, mudroom with custom built-ins, covered front and rear porches, spray foam insulation, standing-seam metal roof, and attached two-car garage with epoxy floors. The insulated 40' x 40' detached workshop features two roll-up doors, electrical wiring, and a half bath, providing space for vehicles, equipment, storage, or hobbies. The property features a ranch-style gated entrance, perimeter fencing, and large trees toward the rear of the acreage, offering additional space for outdoor activities, animals, and recreational use.
Dishwasher, Disposal, Electric Range, Electric Water Heater, Microwave, Refrigerator, Vented Exhaust Fan
Interior
Built-in Features, Cable TV Available, Decorative Lighting, Double Vanity, Eat-in Kitchen, High Speed Internet Available, Kitchen Island, Open Floorplan, Pantry, Vaulted Ceiling(s), Walk-In Closet(s)
Disclaimer: Lot configuration and dimensions are estimates, not based on personal knowledge and come from a third party (Digital Map Products); therefore, you should not rely on the estimates and perform independent confirmation as to their accuracy
View neighborhood information
Ready to Sell your Home?
Request a complimentary home selling analysis featuring recently sold properties, market trends, home valuations and a personalized market update.
School information is computer generated and may not be accurate or current. Buyer must independently verify and confirm enrollment. Please contact the school district to determine the schools to which this property is zoned.







 Just listed
 Currency converter


 Share


 Erase note
 You currently have no custom folders