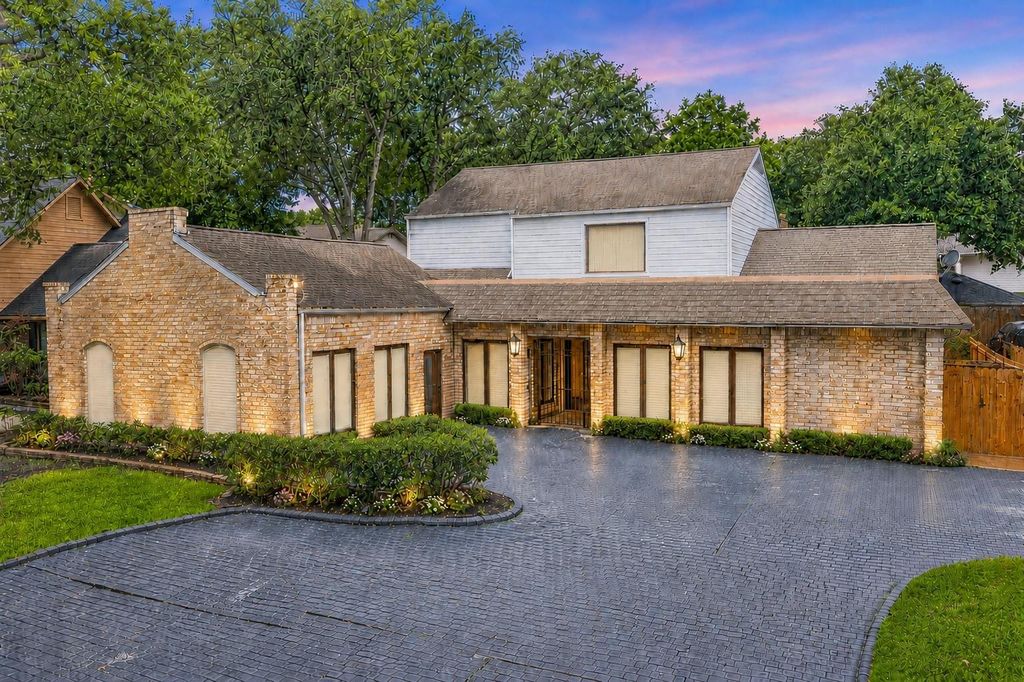
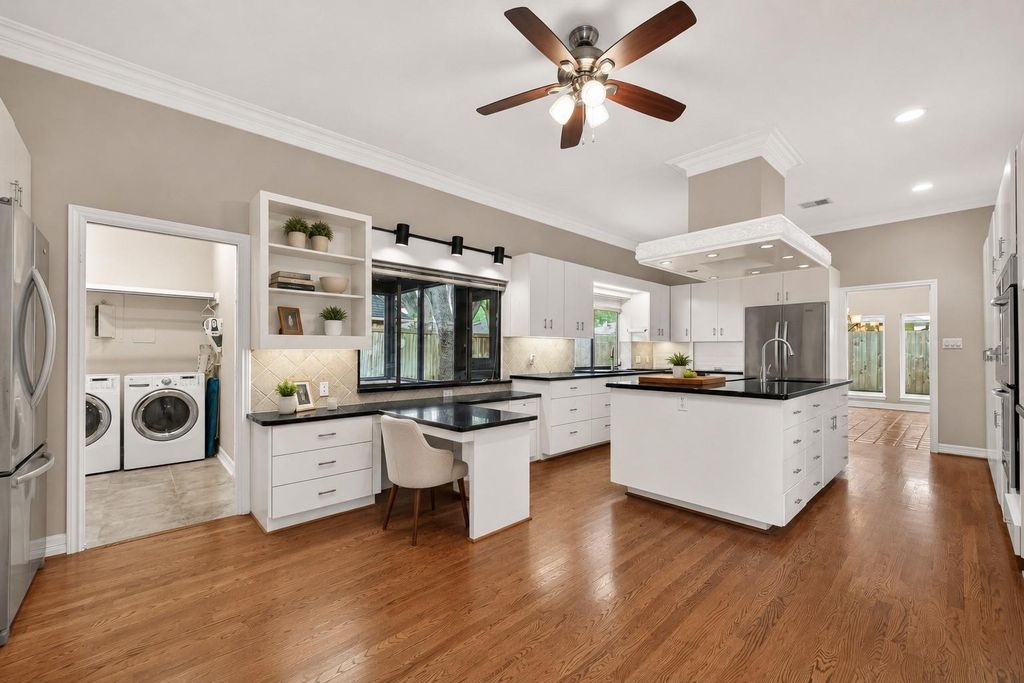
[[800]]3007 Bainbridge Ct is listed for sale at 585,000. The Single-Family property has 4 bedrooms, 4 Full Bathrooms, 1 Half Bathroom, 4152 square feet, and was built in 1972. The lot size is 9100 Square feet.[[500]]Cul-de-sac living in Sugar Creek! This 4/5-bedroom, 4.5-bath home has a first-floor primary, a flex space with its own entrance, and a big driveway out front. Step inside to a private office with built-ins just off the entry. The living room has a fireplace and opens to the dining area. The kitchen has two sinks, two refrigerators, a wine fridge, bun warmer, and lots of cabinet storage. The primary suite offers his and her closets, a jetted tub, and updated dual vanities. Upstairs are three bedrooms, one with its own bath. The converted flex space has a separate A/C, full bath, and optional 5th bedroom, great for a home office, gym, media room, hobby room, or guest suite. Off the kitchen, a screened garden room with a pass-through window is a nice spot for plants or morning coffee. Both HVAC units updated. Sugar Creek offers golf, tennis, a pool, and the country club. Come see it in person, this one is worth the visit! Schedule your private showing today!
This reflects a seller’s willingness to consider a concession/contribution toward a buyer’s expenses but is not a guarantee. Buyer and seller may negotiate a contribution, if any, in relation to the purchase contract. Any contribution from the seller may be used by the buyer at their discretion for items like closing costs, repair expenses, interest rate buy-down, etc.
Seller May Contribute to Buyer Expenses.
Explanation ↓
This reflects a seller’s willingness to consider a concession/contribution toward a buyer’s expenses but is not a guarantee. Buyer and seller may negotiate a contribution, if any, in relation to the purchase contract. Any contribution from the seller may be used by the buyer at their discretion for items like closing costs, repair expenses, interest rate buy-down, etc.
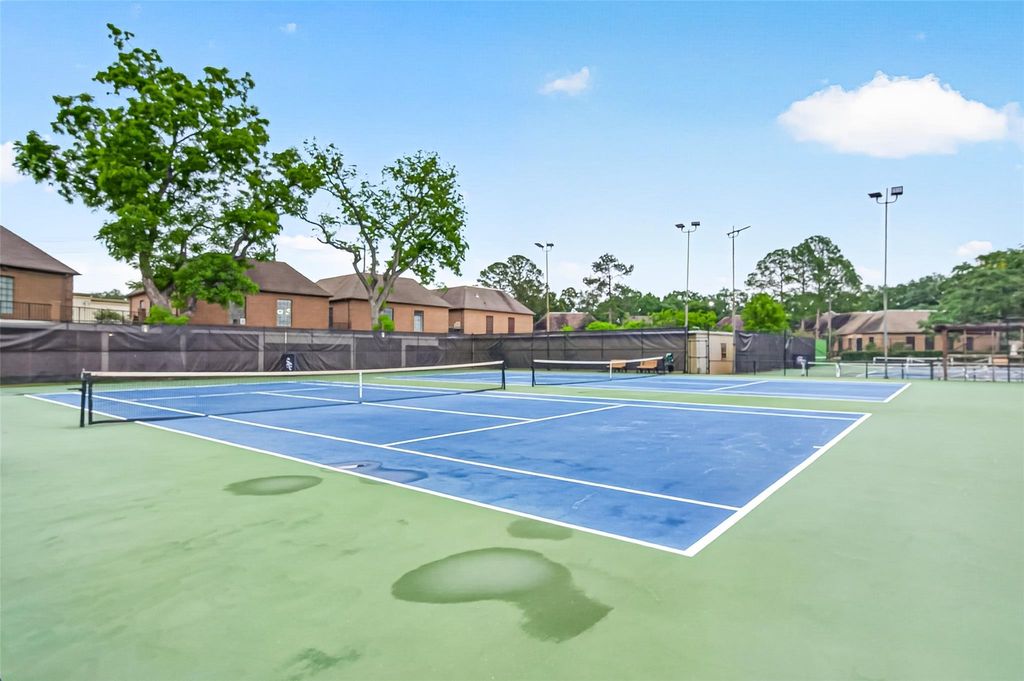
Cul-de-sac living in Sugar Creek! This 4/5-bedroom, 4.5-bath home has a first-floor primary, a flex space with its own entrance, and a big driveway out front. Step inside to a private office with built-ins just off the entry. The living room has a fireplace and opens to the dining area. The kitchen has two sinks, two refrigerators, a wine fridge, bun warmer, and lots of cabinet storage. The primary suite offers his and her closets, a jetted tub, and updated dual vanities. Upstairs are three bedrooms, one with its own bath. The converted flex space has a separate A/C, full bath, and optional 5th bedroom, great for a home office, gym, media room, hobby room, or guest suite. Off the kitchen, a screened garden room with a pass-through window is a nice spot for plants or morning coffee. Both HVAC units updated. Sugar Creek offers golf, tennis, a pool, and the country club. Come see it in person, this one is worth the visit! Schedule your private showing today!
Breakfast Room, Family Room, Formal Dining, Guest Suite, Home Office/Study, Living Area - 1st Floor, Quarters/Guest House, Sun Room, Utility Room in House
Cooling
Central Electric
Heating
Central Electric
Connections
Electric Dryer Connections, Gas Dryer Connections, Washer Connections
Disclaimer: Lot configuration and dimensions are estimates, not based on personal knowledge and come from a third party (Digital Map Products); therefore, you should not rely on the estimates and perform independent confirmation as to their accuracy
View neighborhood information
Ready to Sell your Home?
Request a complimentary home selling analysis featuring recently sold properties, market trends, home valuations and a personalized market update.
School information is computer generated and may not be accurate or current. Buyer must independently verify and confirm enrollment. Please contact the school district to determine the schools to which this property is zoned.







 Just listed
 Currency converter





 Share
Share


 Erase note
 You currently have no custom folders