loading

1532 Pine Bluff Dr

Allen, TX 75002
Get Directions →
Sold
Sold
$420,001 - $482,000
Sold on October 14, 2026
4 Bedroom(s)
2 Full & 1 Half Bath(s)
2,594 Sqft
0.16 Lot Acres
Residential - Single Family

Get full access to Premium Content

Premium Content such as Sold Prices, Property History Reports and Saved Searches.

Sign in to view Premium Content

Description

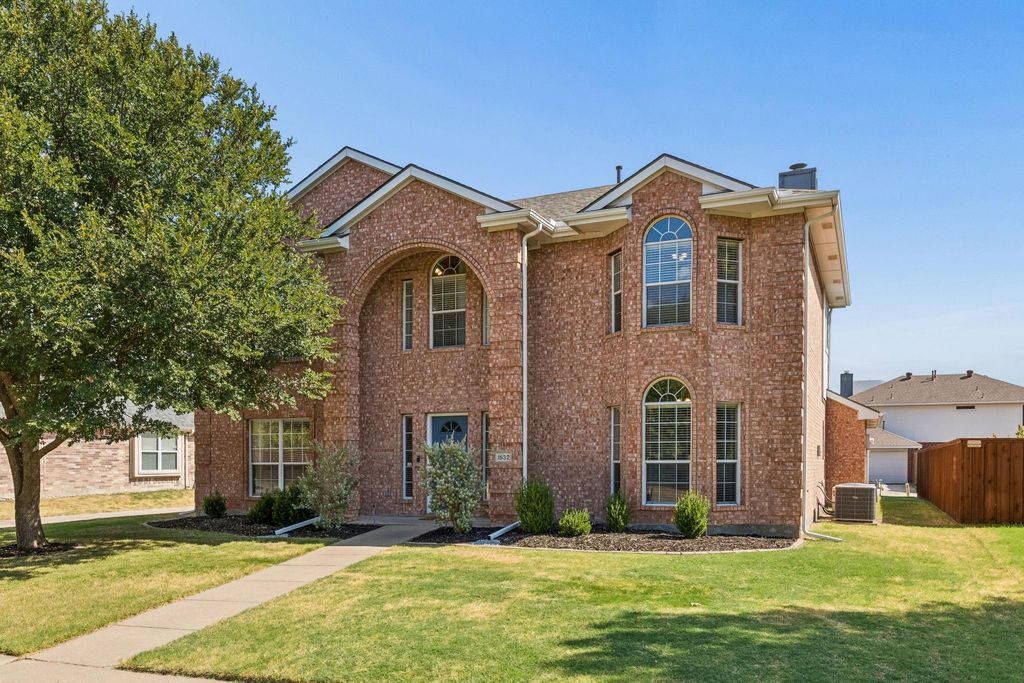
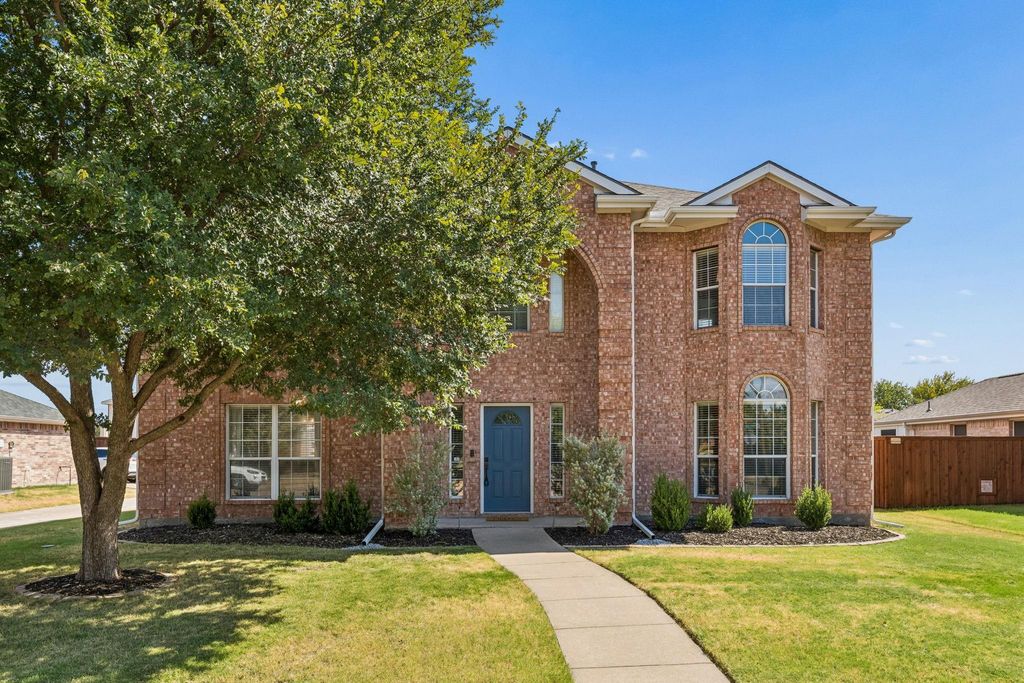
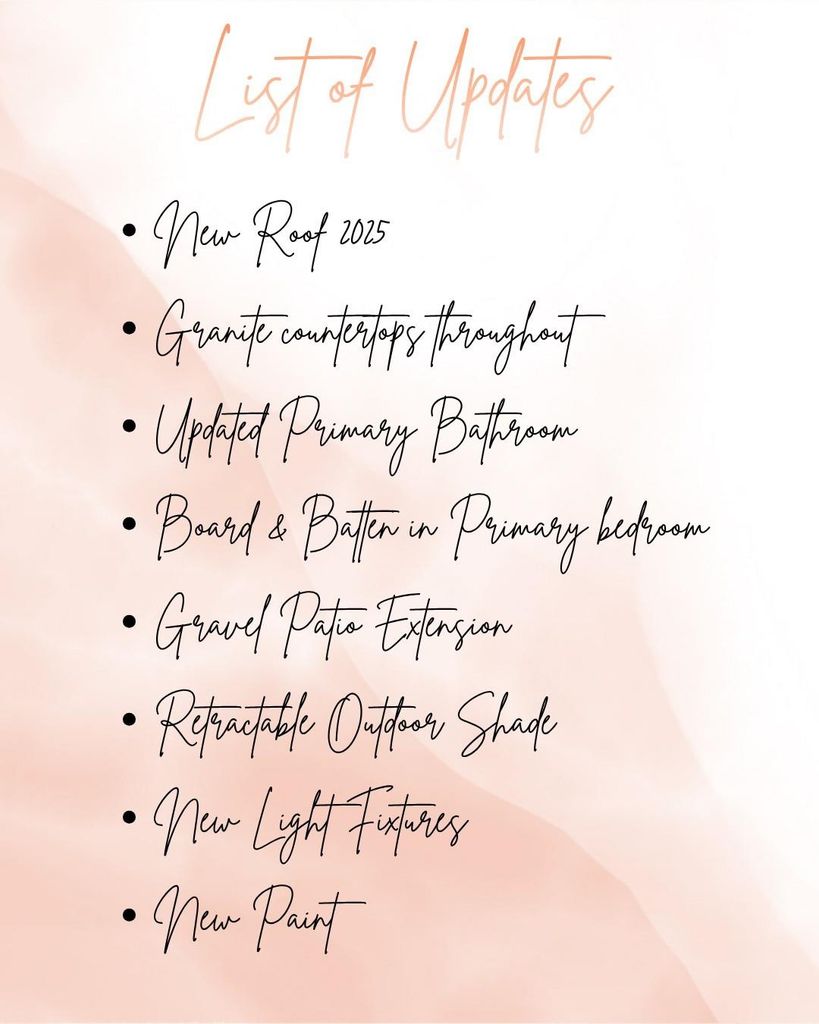
Welcome to 1532 Pine Bluff Drive—a beautifully updated and exceptionally well-maintained home offering comfortable, stylish living in the heart of Allen. With four spacious bedrooms, multiple living areas, a large backyard, and thoughtful updates throughout, this home offers the space and versatility. The main level is designed for both everyday living and entertaining, with a welcoming living room, dining room, and spacious family room featuring a beautiful fireplace. These spaces flow naturally into the updated kitchen and breakfast area, creating an inviting central hub for gatherings. The kitchen features granite countertops, a classic subway tile backsplash, and plenty of workspace and storage, while the dedicated laundry room and half bath adds everyday convenience. Upstairs, the generous primary suite provides a true retreat, complete with a striking board-and-batten accent wall and plenty of room for a sitting area or additional furniture. The beautifully updated ensuite bath offers a spa-like feel with dual granite vanities, a large soaking tub, and a spacious walk-in shower. Three additional bedrooms and a full bath provide exceptional flexibility for family, guests, a home office, or hobbies. Outside, the expansive backyard is ready for everything from weekend barbecues to quiet evenings at home. Enjoy the covered patio with retractable awning, providing a comfortable place to gather and relax while making the most of the generous outdoor space. Major improvements provide peace of mind, including a NEW impact-resistant roof in 2025, One of the HVAC units replaced in 2017, and water heater and gutters replaced in 2018. Located in an established Allen neighborhood in Allen ISD with convenient access to shopping, dining, parks, schools, major highways, and the many amenities of the DFW Metroplex, 1532 Pine Bluff Drive combines space, style, location, and value in one exceptional package. This is a home you'll be proud to call your own.

MLS#
NTREIS-21377005
List Price
$440,000 ($170/Sqft.)
Sold Price Range
$420,001 - $482,000
Listing Status
Sold
Address
1532 Pine Bluff Dr
City
Allen
State
TX
Zip Code
75002
County
Collin County
Subdivision
Parkside 4 Ph C
Legal Description
PARKSIDE NO 4 PHASE C (CAL), BLK D, LOT 2
Property Type
Residential - Single Family
Bedroom
4 Bedroom(s)
Bath
2 Full & 1 Half Bath(s)
Garages
2 / Attached
Stories
2
Year Built
2002 / Appraisal District
Building Size
2,594 Sqft/Appraisal District
Lot Size
0.16 Lot Acres./Appraisal District
Maintenance Fee
$450 / Annually

Rooms

Living
15 x 15, 1st
Living
16 x 21, 1st
Dining
10 x 12, 1st
Kitchen
12 x 12, 1st
Breakfast
10 x 11, 1st
Primary Bedroom
16 x 17, 2nd
Bedroom
11 x 12, 2nd
Bedroom
11 x 12, 2nd
Bedroom
12 x 12, 2nd
Bath
5 x 8, 2nd
Half Bath
4 x 5, 1st

Interior

Number Of Living Area
2
Fireplace
1/Gas Starter,Wood Burning
Heating
Natural Gas
Window
Bay Window(s)
Appliances
Dishwasher, Disposal, Electric Oven, Gas Cooktop, Gas Water Heater, Microwave, Refrigerator
Interior
Decorative Lighting, Granite Counters, High Speed Internet Available, Kitchen Island, Paneling, Pantry

Extra details you may need to know

Dwelling Type
Single Detached
Community Features
Community Pool,Playground

Exterior

Foundation
Slab
Private Pool
No
Exterior Type
Brick, Siding
Lot Description
Interior Lot
Garage Size
19 X 19
Parking
Alley Access, Driveway, Garage, Garage Faces Rear, Garage Single Door
Parking Space
Garage 2 / Carport 0 / Total Covered 2
Fencing
Wood
Porch
Awning(s)
Utility
Alley,City Sewer,City Water
Area Pool
Yes
Exterior
Awning(s)

Financial information

Maintenance Fee
$450/Annually
Maint Fee Includes
Management Fees

Lot Information

Lot Size
0.16 Lot Acres /Appraisal District
loading
Disclaimer: Lot configuration and dimensions are estimates, not based on personal knowledge and come from a third party (Digital Map Products); therefore, you should not rely on the estimates and perform independent confirmation as to their accuracy
Ready to Sell your Home?
Request a complimentary home selling analysis featuring recently sold properties, market trends, home valuations and a personalized market update.
Start Selling your Home

Information source

North Texas Real Estate Information Systems, Inc.
Source last updated Oct 16, 2026 at 06:46 PM
Listing last updated Oct 14, 2026 at 03:07 PM
View website →

Know the property tax history and market value


Estimate your mortgage payments

Create and estimate your monthly mortgage payment and property taxes based on past rates.

Estimated Monthly Payments

DOWN PAYMENT
Loan Term
$-----
$-----
Full Page
Presented by TimeValue Software ©2021
Principal & InterestTaxes30.4%69.6%
Listing TaxNumbers
Principal & Interest2,841
Taxes1,242
--------
-------- --------

Explore school information

Check out assigned and nearby schools along with their detailed ratings and essential information to help you make informed decisions.

Assigned schools

View nearby schools view nearby schools

Notice & Disclaimer
School information is computer generated and may not be accurate or current. Buyer must independently verify and confirm enrollment. Please contact the school district to determine the schools to which this property is zoned.
Copyright© 2026 , HOUSTON REALTORS® INFORMATION SERVICE, INC. All Rights Reserved. Data Not Verified/Guaranteed by MLS
Contact agent
Call