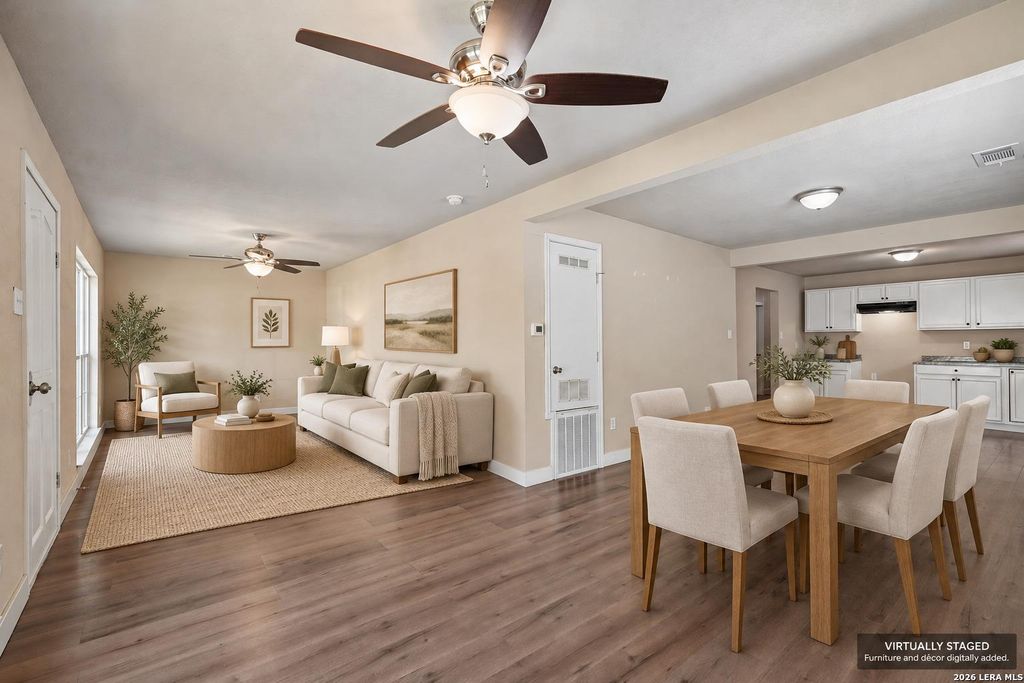
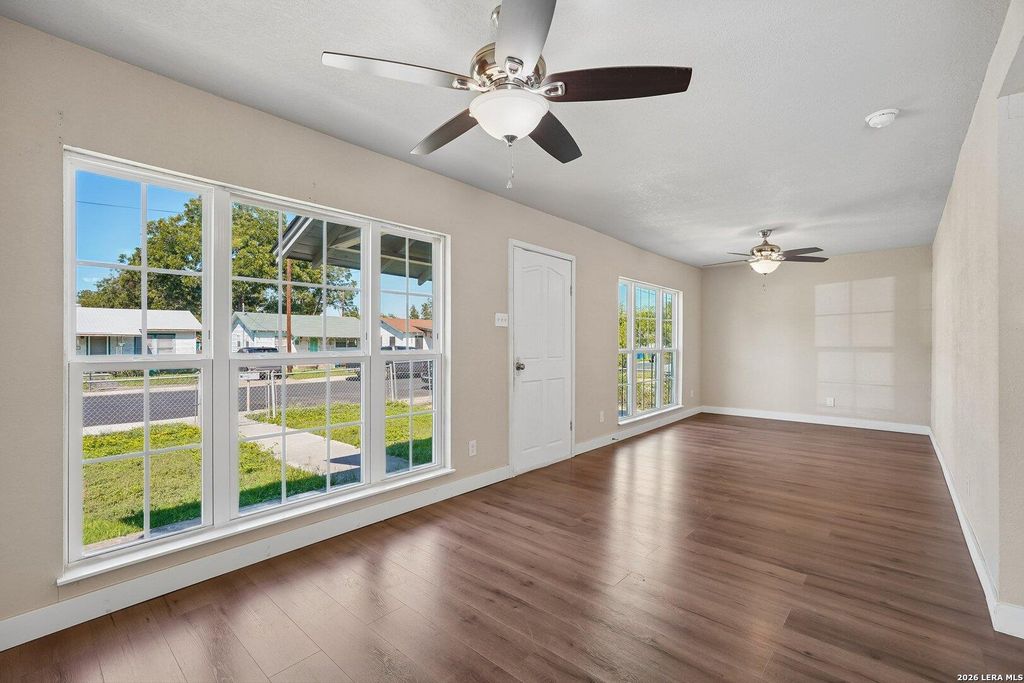
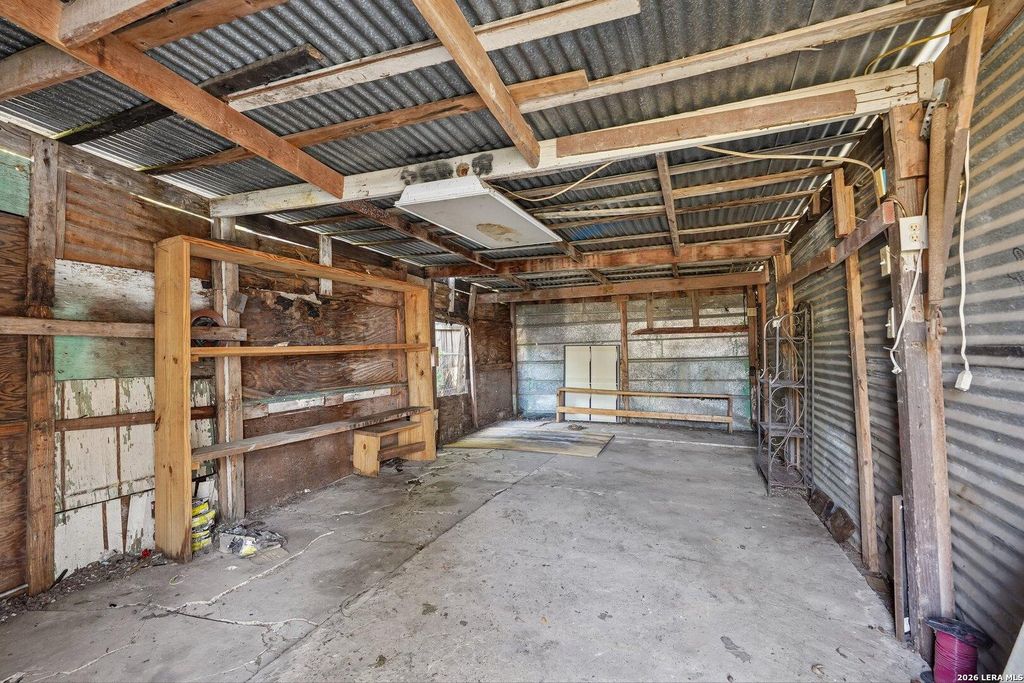
[[800]]4324 MONTEREY ST is listed for sale at 195,000. The Single-Family property has 3 bedrooms, 2 Full Bathrooms, 1344 square feet, and was built in 1940.[[500]]A fresh new chapter starts here! This refreshed 3-bedroom home near Our Lady of the Lake University has been updated throughout and is ready for its next owner. Step inside to a bright, welcoming interior featuring updated flooring, fresh finishes, a spacious kitchen with plenty of cabinet and counter space, and a generously sized primary bedroom. Major improvements include a NEW HVAC system, plus the convenience of indoor washer and dryer connections. Step outside and youll find even more to love. The covered back patio is ready for weekend BBQs, morning coffee, or evenings spent unwinding, while the detached storage building with electricity provides extra space for tools, equipment, hobbies, or whatever you have in mind. With the updates already completed, inviting indoor and outdoor spaces, and a convenient location near Our Lady of the Lake University, this home is ready to be enjoyed. Come see the transformation for yourself-before someone else starts their next chapter he
A fresh new chapter starts here! This refreshed 3-bedroom home near Our Lady of the Lake University has been updated throughout and is ready for its next owner. Step inside to a bright, welcoming interior featuring updated flooring, fresh finishes, a spacious kitchen with plenty of cabinet and counter space, and a generously sized primary bedroom. Major improvements include a NEW HVAC system, plus the convenience of indoor washer and dryer connections. Step outside and you'll find even more to love. The covered back patio is ready for weekend BBQs, morning coffee, or evenings spent unwinding, while the detached storage building with electricity provides extra space for tools, equipment, hobbies, or whatever you have in mind. With the updates already completed, inviting indoor and outdoor spaces, and a convenient location near Our Lady of the Lake University, this home is ready to be enjoyed. Come see the transformation for yourself-before someone else starts their next chapter he
Disclaimer: Lot configuration and dimensions are estimates, not based on personal knowledge and come from a third party (Digital Map Products); therefore, you should not rely on the estimates and perform independent confirmation as to their accuracy
View neighborhood information
Ready to Sell your Home?
Request a complimentary home selling analysis featuring recently sold properties, market trends, home valuations and a personalized market update.
School information is computer generated and may not be accurate or current. Buyer must independently verify and confirm enrollment. Please contact the school district to determine the schools to which this property is zoned.







 Currency converter





 Share
Share


 Erase note
 You currently have no custom folders