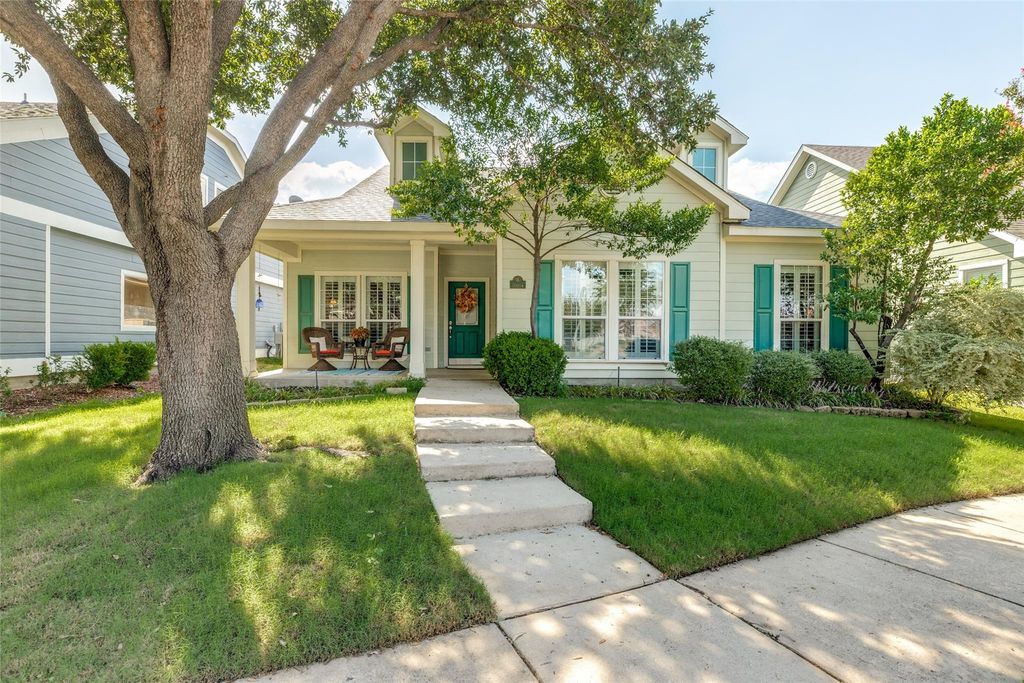
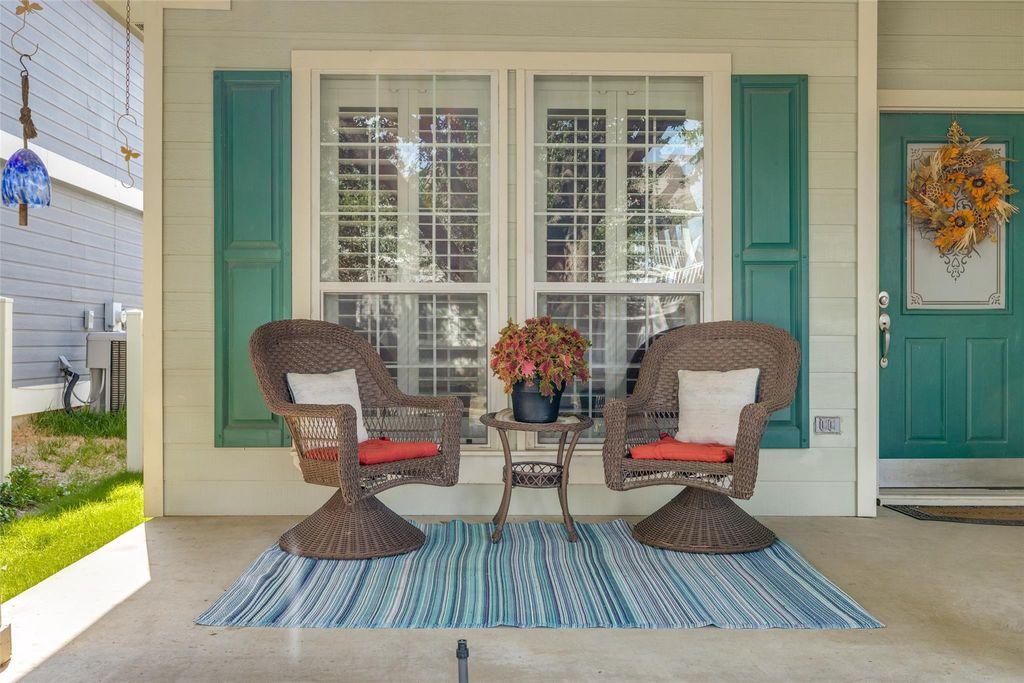
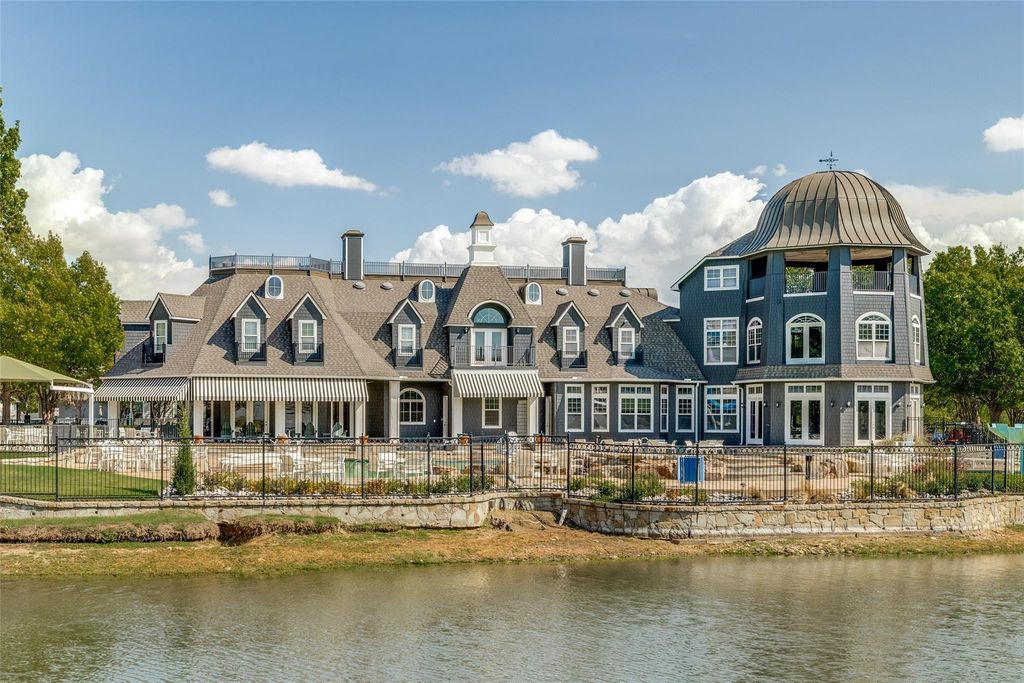
[[800]]10004 Waterbury Dr is listed for sale at 290,000. The Residential - Single Family property has 3 bedrooms, 2 Full Bathrooms, 1635 square feet, and was built in 2004. The lot size is 5314.32 Square feet.[[500]]Welcome to this property with new roof in September 2026. Front porch charm meets easygoing, single-level living in this immaculate, one-owner home offering three bedrooms, two bathrooms, and 1,635 square feet. A covered front porch creates a welcoming first impression, while Plantation shutters throughout lend classic style and light control indoors. The spacious living room centers on a fireplace and connects naturally with the kitchen and breakfast area. This open arrangement makes everyday routines comfortable and entertaining. Double doors introduce the primary suites ensuite bathroom, where dual sinks, a separate shower, jetted tub, and large walk-in closet provide the storage space you need. Out back, the covered patio is ready for shaded lunches, quiet evenings, or entertaining. The two-car garage includes wood shelving for organized storage, and a Tech Shield radiant barrier adds a practical efficiency. Beyond the property, Providence Village offers community pools, a fishing dock, fitness center, parks, playgrounds, tennis courts, and a pond, creating plenty of ways to spend a free afternoon. A nearby multipurpose field and Sprouts Farmers Market are also close for recreation and grocery runs. Carefully maintained, thoughtfully arranged, and filled with inviting spaces, this home is ready to make a lasting impression. Schedule your private tour and see how comfortably it fits your next chapter.
Welcome to this property with new roof in September 2026. Front porch charm meets easygoing, single-level living in this immaculate, one-owner home offering three bedrooms, two bathrooms, and 1,635 square feet. A covered front porch creates a welcoming first impression, while Plantation shutters throughout lend classic style and light control indoors. The spacious living room centers on a fireplace and connects naturally with the kitchen and breakfast area. This open arrangement makes everyday routines comfortable and entertaining. Double doors introduce the primary suite’s ensuite bathroom, where dual sinks, a separate shower, jetted tub, and large walk-in closet provide the storage space you need. Out back, the covered patio is ready for shaded lunches, quiet evenings, or entertaining. The two-car garage includes wood shelving for organized storage, and a Tech Shield radiant barrier adds a practical efficiency. Beyond the property, Providence Village offers community pools, a fishing dock, fitness center, parks, playgrounds, tennis courts, and a pond, creating plenty of ways to spend a free afternoon. A nearby multipurpose field and Sprouts Farmers Market are also close for recreation and grocery runs. Carefully maintained, thoughtfully arranged, and filled with inviting spaces, this home is ready to make a lasting impression. Schedule your private tour and see how comfortably it fits your next chapter.
Disclaimer: Lot configuration and dimensions are estimates, not based on personal knowledge and come from a third party (Digital Map Products); therefore, you should not rely on the estimates and perform independent confirmation as to their accuracy
View neighborhood information
Ready to Sell your Home?
Request a complimentary home selling analysis featuring recently sold properties, market trends, home valuations and a personalized market update.
School information is computer generated and may not be accurate or current. Buyer must independently verify and confirm enrollment. Please contact the school district to determine the schools to which this property is zoned.







 Just listed
 Currency converter


 Share


 Erase note
 You currently have no custom folders