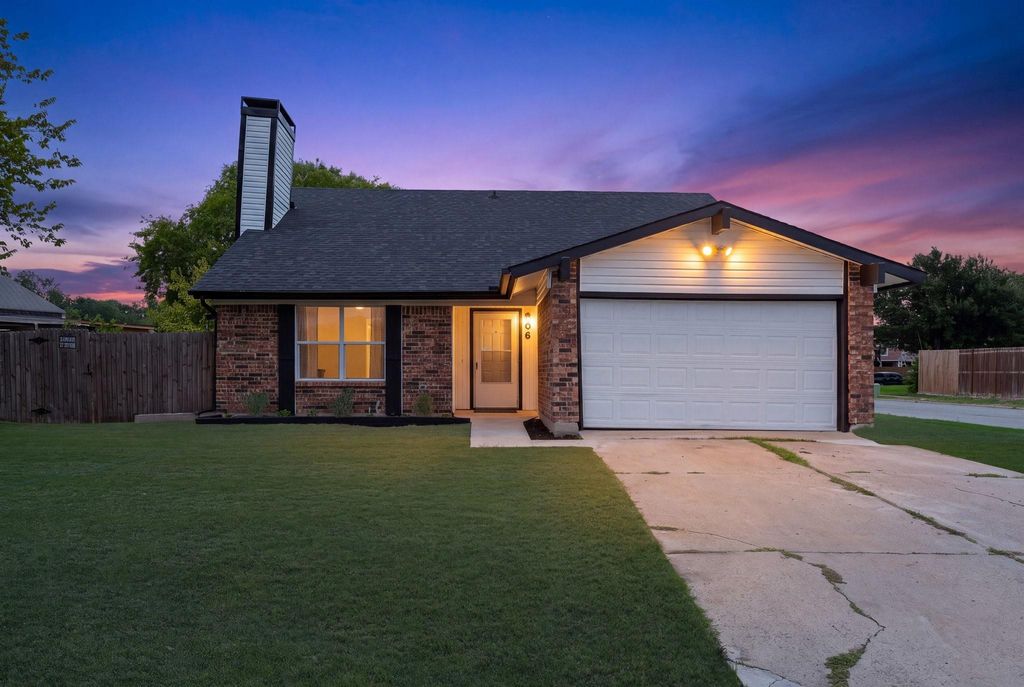
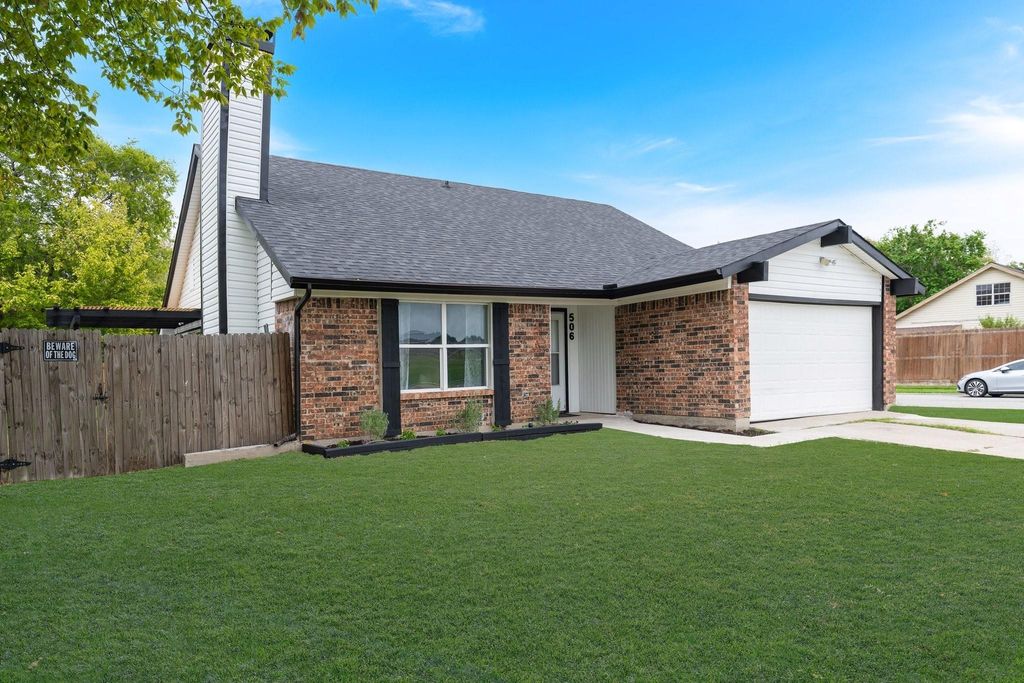
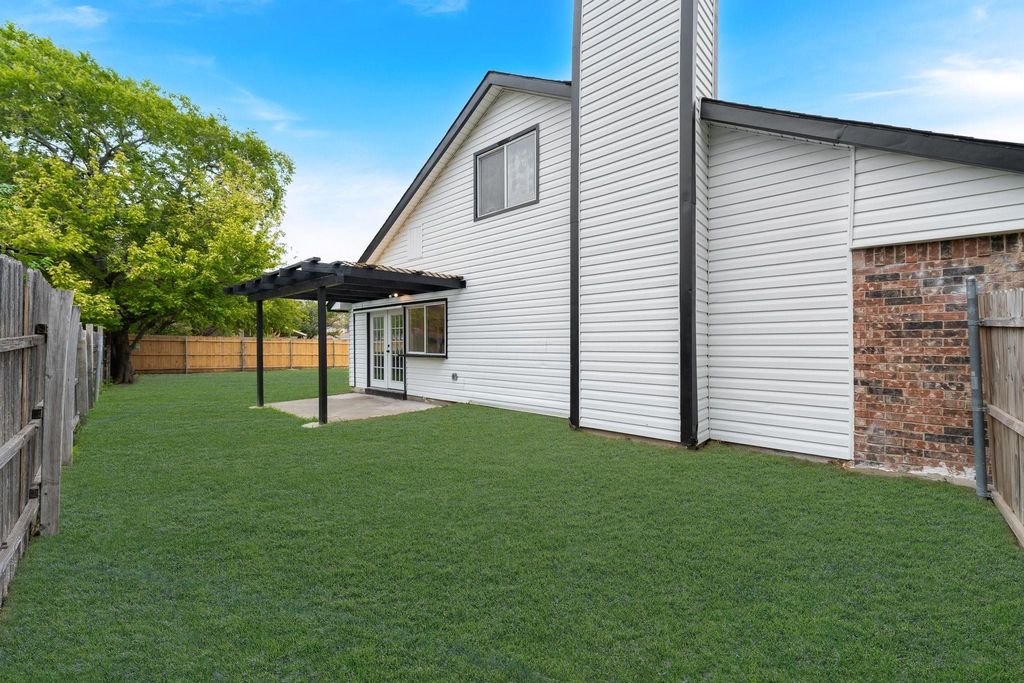
[[800]]506 E Springdale Ln is listed for sale at 324,999. The Residential - Single Family property has 5 bedrooms, 2 Full Bathrooms, 1 Half Bathroom, 1699 square feet, and was built in 1972. The lot size is 8232.84 Square feet.[[500]]WOW! Dont miss this immaculate home right across from Barbara Bush Elementary school! Step inside to discover vaulted ceilings, fresh paint, new luxury vinyl plank flooring, plush new carpet, and a stunning feature fireplace. The updated kitchen and bathrooms showcase gorgeous new quartz countertops, adding a touch of modern elegance throughout the home. Featuring 5 bedrooms, 2.5 baths and a 2 car garage on a corner lot, this home offers space and functionality. Outside, enjoy the large backyard with a covered patio featuring a beautiful pergolaperfect for outdoor dining, entertaining, or relaxing evenings at home. A convenient gated entrance in the backyard provides space to pull in an RV, offering added flexibility for RVs and extra parking. Location will have you sold on this home! Situated right across from Barbara Bush Elementary School with a playground and large park perfect for sports, picnics, and plenty of fun. Youre also just 4 minutes from Pioneer Pkwy and PGBT tollway where you can enjoy all of amentities that Grand Prairie has to offer including delicious and diversed restaurants, the EPIC Water park EPIC Central, and the Prairie Lakes Golf Course!
WOW! Don't miss this immaculate home right across from Barbara Bush Elementary school! Step inside to discover vaulted ceilings, fresh paint, new luxury vinyl plank flooring, plush new carpet, and a stunning feature fireplace. The updated kitchen and bathrooms showcase gorgeous new quartz countertops, adding a touch of modern elegance throughout the home. Featuring 5 bedrooms, 2.5 baths and a 2 car garage on a corner lot, this home offers space and functionality. Outside, enjoy the large backyard with a covered patio featuring a beautiful pergola—perfect for outdoor dining, entertaining, or relaxing evenings at home. A convenient gated entrance in the backyard provides space to pull in an RV, offering added flexibility for RVs and extra parking. Location will have you sold on this home! Situated right across from Barbara Bush Elementary School with a playground and large park perfect for sports, picnics, and plenty of fun. You're also just 4 minutes from Pioneer Pkwy and PGBT tollway where you can enjoy all of amentities that Grand Prairie has to offer including delicious and diversed restaurants, the EPIC Water park & EPIC Central, and the Prairie Lakes Golf Course!
Disclaimer: Lot configuration and dimensions are estimates, not based on personal knowledge and come from a third party (Digital Map Products); therefore, you should not rely on the estimates and perform independent confirmation as to their accuracy
View neighborhood information
Ready to Sell your Home?
Request a complimentary home selling analysis featuring recently sold properties, market trends, home valuations and a personalized market update.
School information is computer generated and may not be accurate or current. Buyer must independently verify and confirm enrollment. Please contact the school district to determine the schools to which this property is zoned.







 Just listed
 Currency converter


 Share


 Erase note
 You currently have no custom folders