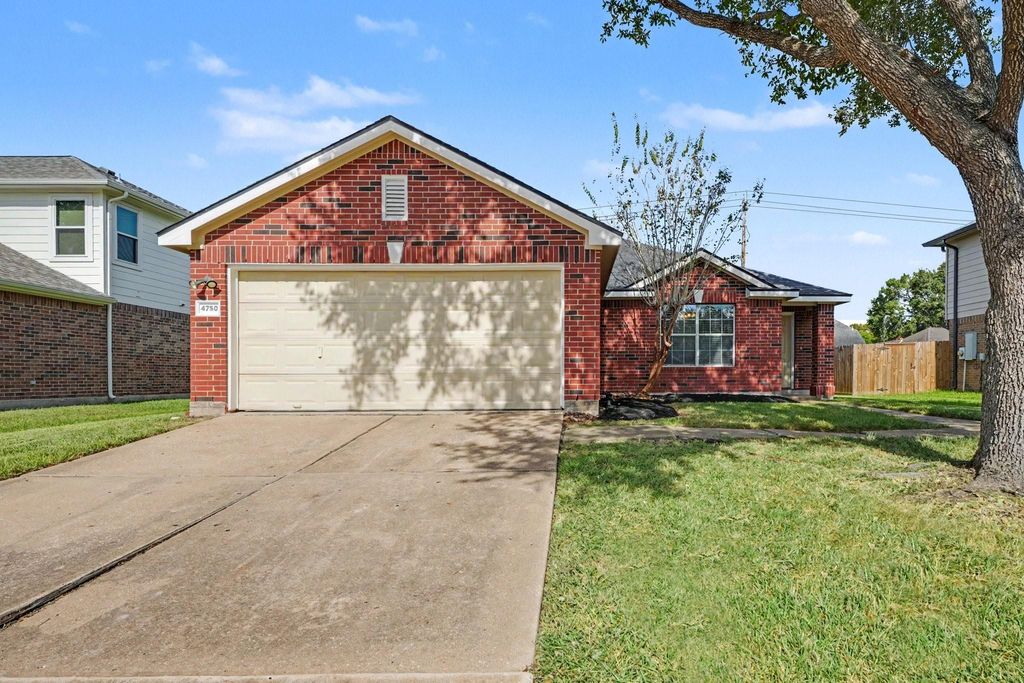
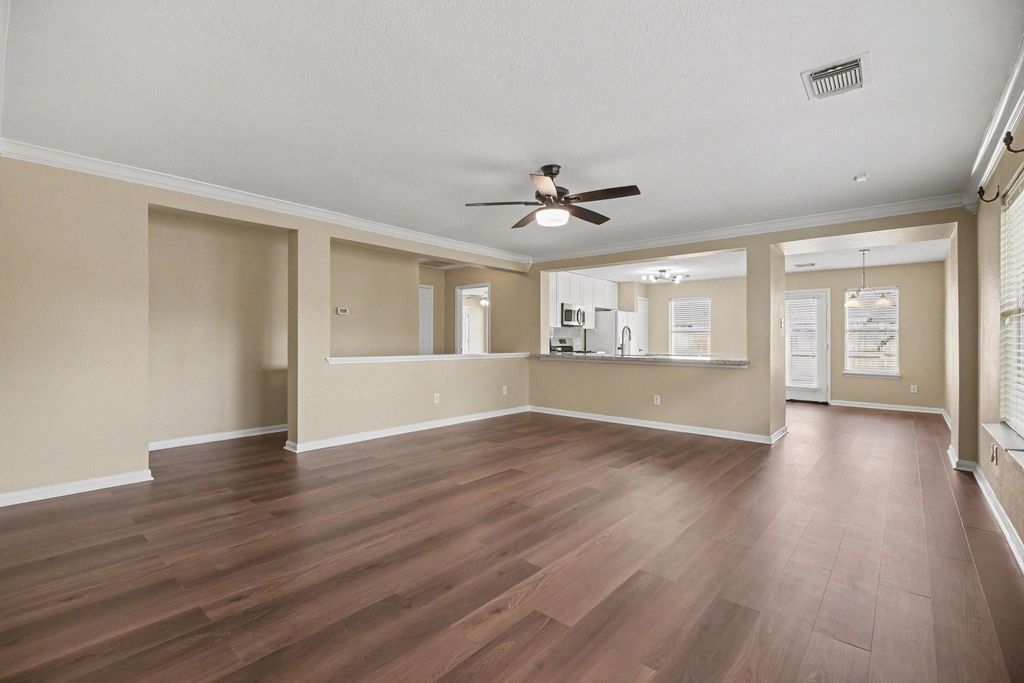
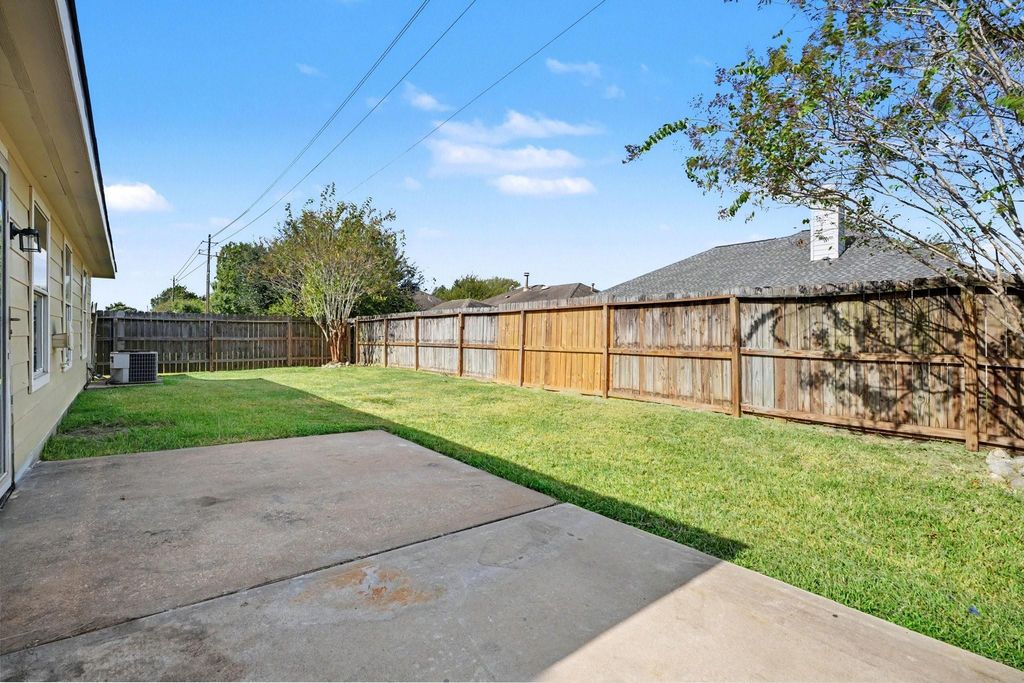
[[800]]4750 Quiet Canyon Dr is listed for sale at 320,000. The Single-Family property has 4 bedrooms, 2 Full Bathrooms, 1865 square feet, and was built in 2003. The lot size is 6599 Square feet.[[500]]ALL NEW KITCHEN, NEW BATHROOM VANITIES, NEW FLOORINGWHATS NOT TO LOVE? Did I mentioned the roof is +/- 1 years old and the water heater is brand new too? This beautifully updated and freshly painted 4-bedroom, 2-bath home offers 1,865 square feet of living space in a highly rated school district! The newly remodeled bar-top, open kitchen features brand-new soft-close cabinets, a spacious island, granite countertops, and a new dishwasher and microwave (ALL Oct 2026). New vinyl flooring flows throughout the living room, kitchen, and hallways - creating a modern look. No carpet anywhere! Both bathrooms shine with brand-new soft-close vanities, light fixtures, and brand new granite countertops (October 2026). With stylish upgrades, generous living space, and a fantastic location, this move-in-ready beauty checks all the boxes! Schedule your private tour today!
**ALL NEW KITCHEN, NEW BATHROOM VANITIES, NEW FLOORING—WHAT'S NOT TO LOVE?** Did I mentioned the roof is +/- 1 years old and the water heater is brand new too? This beautifully updated and freshly painted 4-bedroom, 2-bath home offers 1,865 square feet of living space in a highly rated school district! The newly remodeled bar-top, open kitchen features brand-new soft-close cabinets, a spacious island, granite countertops, and a new dishwasher and microwave (ALL Oct 2026). New vinyl flooring flows throughout the living room, kitchen, and hallways - creating a modern look. No carpet anywhere! Both bathrooms shine with brand-new soft-close vanities, light fixtures, and brand new granite countertops (October 2026). With stylish upgrades, generous living space, and a fantastic location, this move-in-ready beauty checks all the boxes! Schedule your private tour today!
Disclaimer: Lot configuration and dimensions are estimates, not based on personal knowledge and come from a third party (Digital Map Products); therefore, you should not rely on the estimates and perform independent confirmation as to their accuracy
View neighborhood information
Ready to Sell your Home?
Request a complimentary home selling analysis featuring recently sold properties, market trends, home valuations and a personalized market update.
School information is computer generated and may not be accurate or current. Buyer must independently verify and confirm enrollment. Please contact the school district to determine the schools to which this property is zoned.








 Just listed
 Currency converter
 Add to Calendar





 Share


 Erase note
 You currently have no custom folders