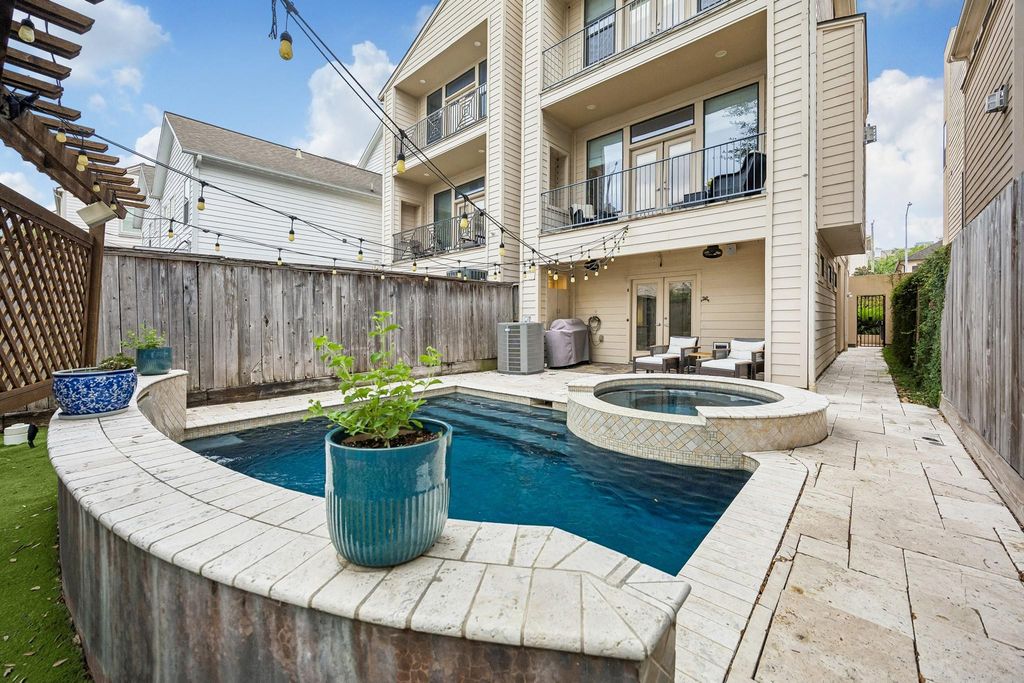
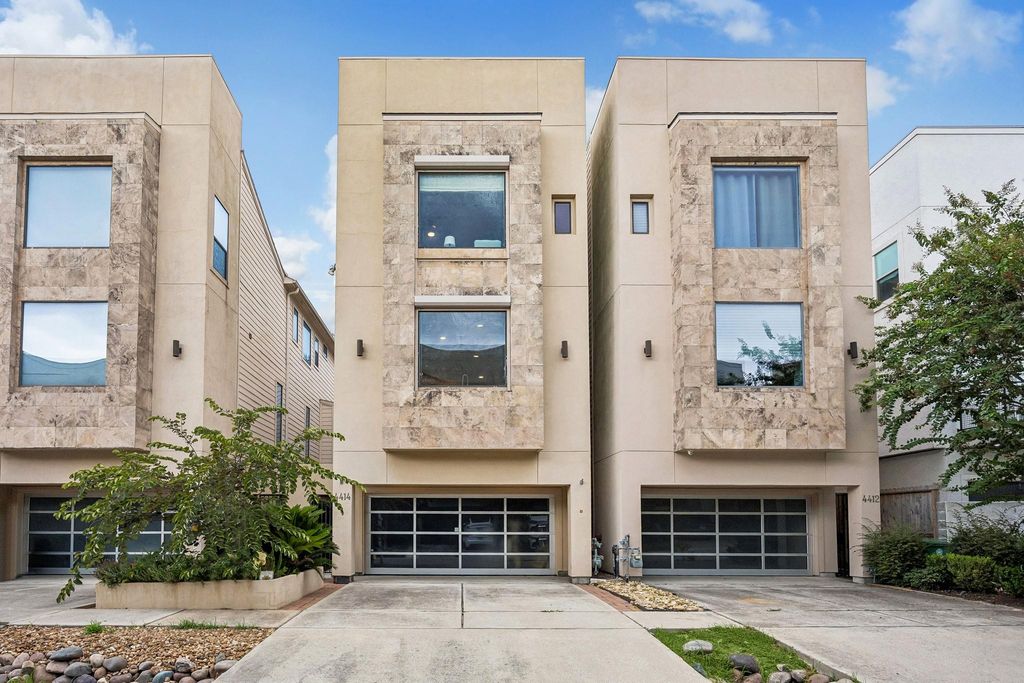
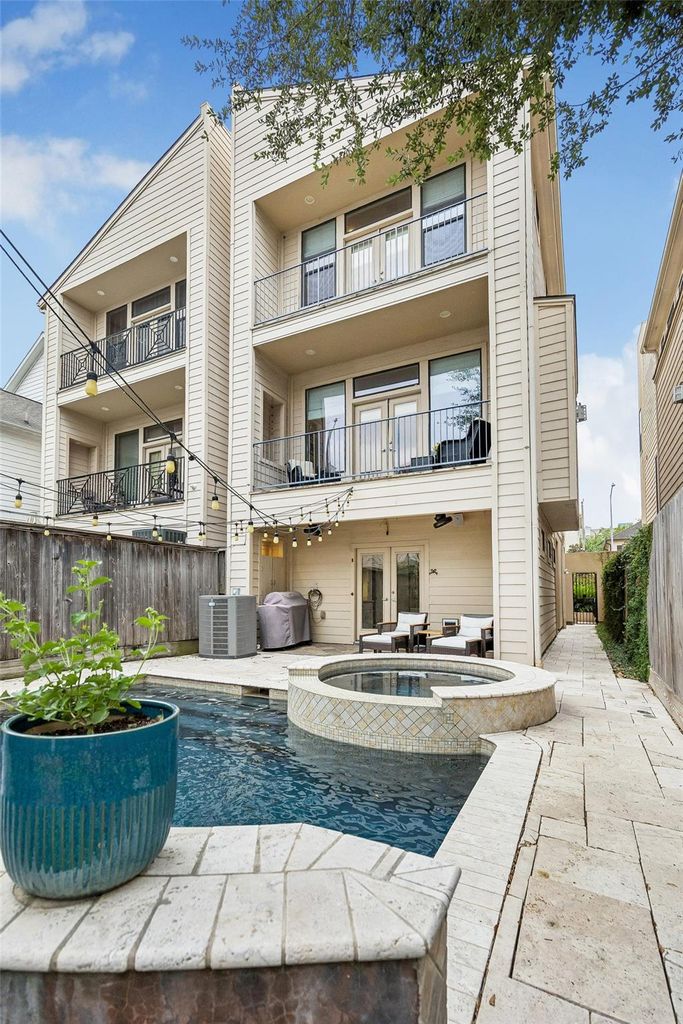
[[800]]4414 Floyd St is listed for sale at 680,000. The Single-Family property has 3 bedrooms, 3 Full Bathrooms, 1 Half Bathroom, 2475 square feet, and was built in 2006. The lot size is 2500 Square feet.[[500]]Welcome to this beautiful free-standing 3-story home with a private driveway, pool, hot tub, and turfed backyard to be enjoyed year-round! The first floor offers a bedroom with a full bath, perfect for guests or a home office, plus a wet bar and tile flooring that makes it ideal for poolside entertaining. The second floor is the heart of the home, featuring beautiful hardwood floors throughout (no carpet), a spacious chefs kitchen with tons of natural light, and a living room with a gas fireplace and balcony with French doors overlooking the pool. Upstairs, youll find the second guest bedroom, utility room, and spacious primary suite with high ceilings, private balcony, separate tub and shower, and large walk-in closet. The large picture windows feature electric storm shutters for added protection. The roof was replaced 2 years ago! This home is rare combination of style, privacy, and incredible indoor-outdoor living.
Welcome to this beautiful free-standing 3-story home with a private driveway, pool, hot tub, and turfed backyard to be enjoyed year-round! The first floor offers a bedroom with a full bath, perfect for guests or a home office, plus a wet bar and tile flooring that makes it ideal for poolside entertaining. The second floor is the heart of the home, featuring beautiful hardwood floors throughout (no carpet), a spacious chef's kitchen with tons of natural light, and a living room with a gas fireplace and balcony with French doors overlooking the pool. Upstairs, you'll find the second guest bedroom, utility room, and spacious primary suite with high ceilings, private balcony, separate tub and shower, and large walk-in closet. The large picture windows feature electric storm shutters for added protection. The roof was replaced 2 years ago! This home is rare combination of style, privacy, and incredible indoor-outdoor living.
Disclaimer: Lot configuration and dimensions are estimates, not based on personal knowledge and come from a third party (Digital Map Products); therefore, you should not rely on the estimates and perform independent confirmation as to their accuracy
View neighborhood information
Ready to Sell your Home?
Request a complimentary home selling analysis featuring recently sold properties, market trends, home valuations and a personalized market update.
School information is computer generated and may not be accurate or current. Buyer must independently verify and confirm enrollment. Please contact the school district to determine the schools to which this property is zoned.








 Just listed
 Currency converter
 Add to Calendar




 Share
Share


 Erase note
 You currently have no custom folders