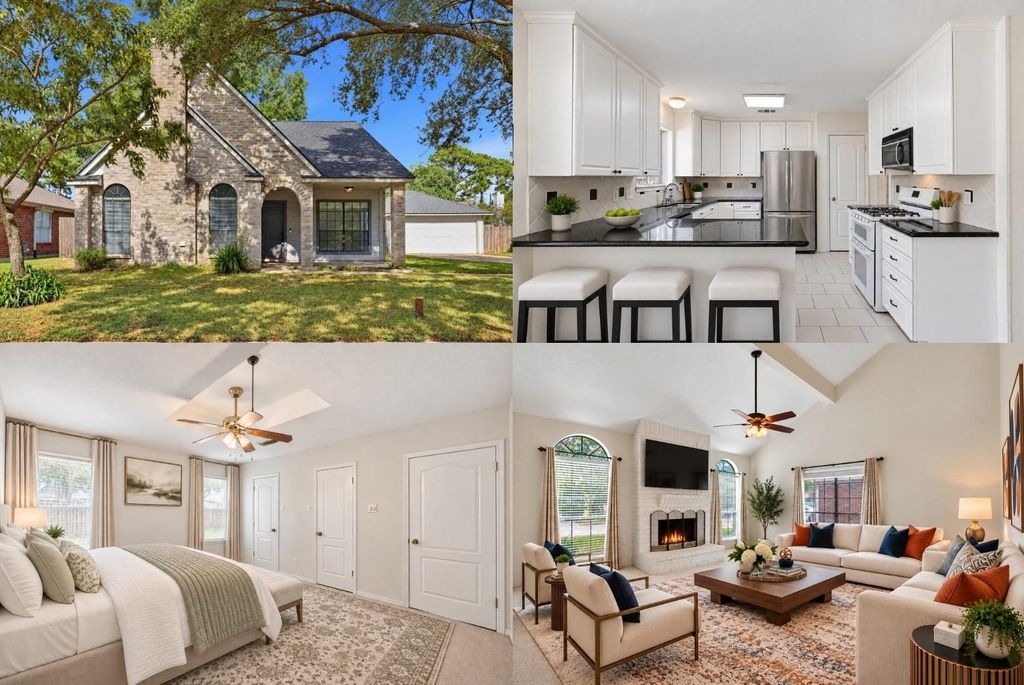
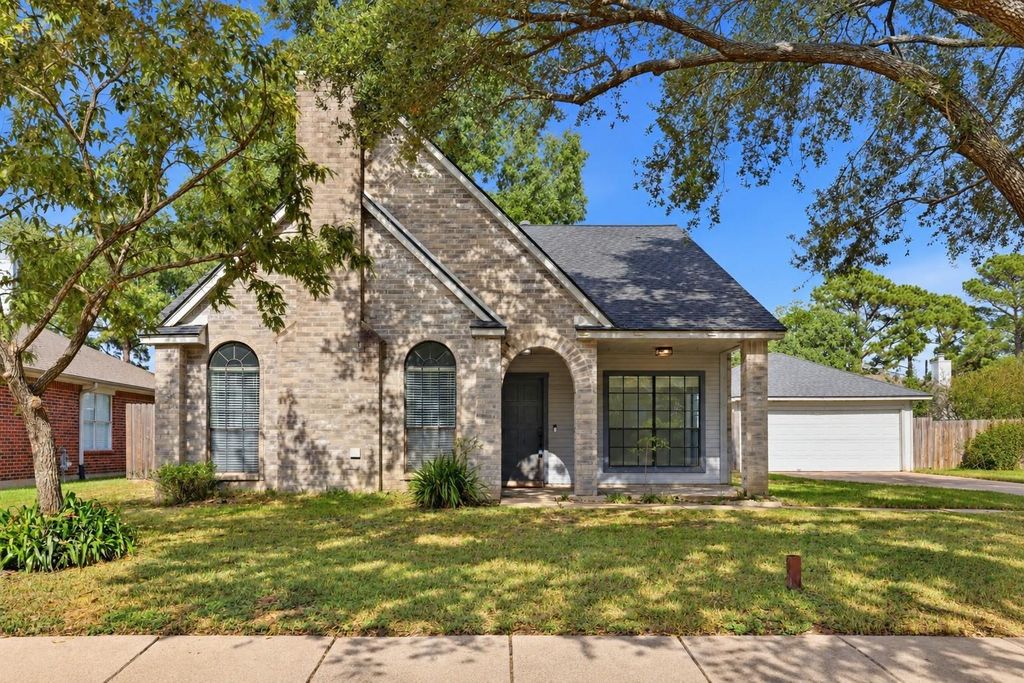
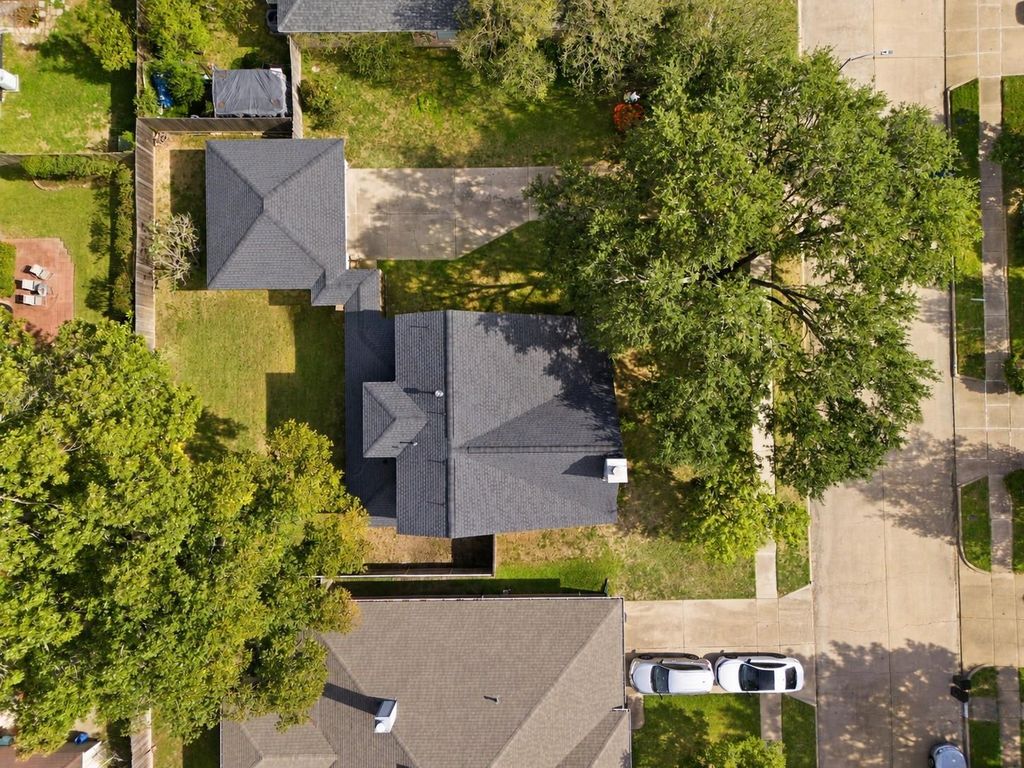
[[800]]16502 Willingham Way is listed for sale at 250,000. The Single-Family property has 3 bedrooms, 2 Full Bathrooms, 1 Half Bathroom, 1928 square feet, and was built in 1987. The lot size is 8890 Square feet.[[500]]Discover timeless charm and everyday convenience in Houstons established Copperfield community! This two-story brick home makes a memorable first impression with its prominent brick chimney, mature shade tree, and detached garage offering added parking and storage flexibility. Step inside to a formal dining area ready for memorable gatherings, flowing into a spacious living room where a cozy fireplace invites relaxing evenings. For casual mornings, the kitchen brings everyday ease with ample workspace, a breakfast area, and bar seating. Unwind in the main-level primary suite with an ensuite bath, while two additional bedrooms upstairs offer flexible living space. Beyond the home, enjoy nearby Wheatstone Village pool and tennis amenities, outdoor escapes at Deputy Darren Goforth Park, and shopping and dining at Copperfield Village. With access to Highway 6, US 290, and Longenbaugh Road, everyday destinations are within reach. Experience the lifestyle this home offers.
Discover timeless charm and everyday convenience in Houston's established Copperfield community! This two-story brick home makes a memorable first impression with its prominent brick chimney, mature shade tree, and detached garage offering added parking and storage flexibility. Step inside to a formal dining area ready for memorable gatherings, flowing into a spacious living room where a cozy fireplace invites relaxing evenings. For casual mornings, the kitchen brings everyday ease with ample workspace, a breakfast area, and bar seating. Unwind in the main-level primary suite with an ensuite bath, while two additional bedrooms upstairs offer flexible living space. Beyond the home, enjoy nearby Wheatstone Village pool and tennis amenities, outdoor escapes at Deputy Darren Goforth Park, and shopping and dining at Copperfield Village. With access to Highway 6, US 290, and Longenbaugh Road, everyday destinations are within reach. Experience the lifestyle this home offers.
Disclaimer: Lot configuration and dimensions are estimates, not based on personal knowledge and come from a third party (Digital Map Products); therefore, you should not rely on the estimates and perform independent confirmation as to their accuracy
View neighborhood information
Ready to Sell your Home?
Request a complimentary home selling analysis featuring recently sold properties, market trends, home valuations and a personalized market update.
School information is computer generated and may not be accurate or current. Buyer must independently verify and confirm enrollment. Please contact the school district to determine the schools to which this property is zoned.







 Just listed
 Currency converter





 Share


 Erase note
 You currently have no custom folders