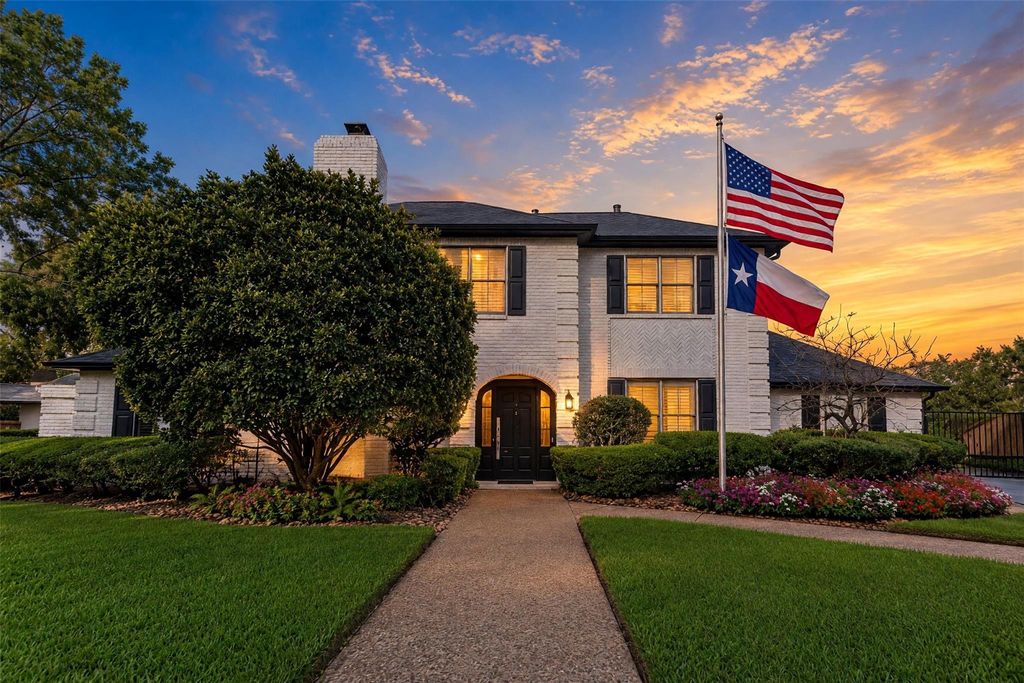
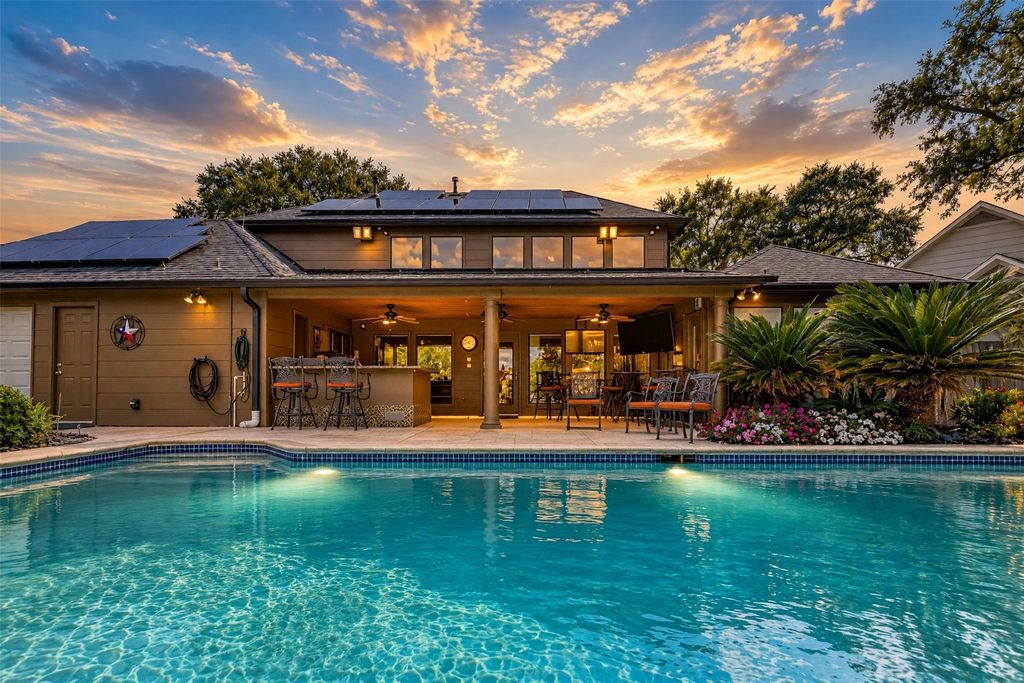
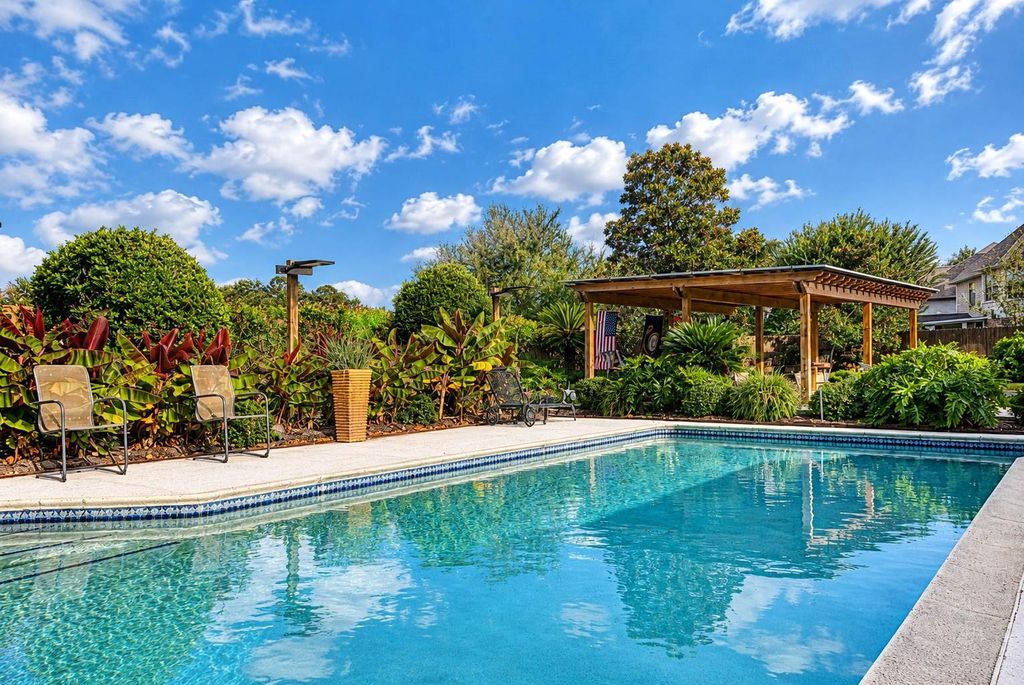
[[800]]20302 Rustic Knolls Ct is listed for sale at 650,000. The Single-Family property has 4 bedrooms, 2 Full Bathrooms, 1 Half Bathroom, 2586 square feet, and was built in 1982. The lot size is 15092 Square feet.[[500]]Discover this stunning 4-bedroom home situated on an oversized cul-de-sac lot in Katys desirable Nottingham Country community. The thoughtfully designed floor plan features formal dining, a breakfast area, and an upstairs game room. The spacious living room showcases a striking stacked stone fireplace and exposed beam ceiling, creating a warm and inviting atmosphere. The well-appointed kitchen boasts granite counters, stainless appliances, breakfast bar, and under-cabinet lighting. First floor primary offers a luxurious ensuite with dual sinks, Jacuzzi tub, and frameless glass shower. Step outside to an impressive backyard featuring a sparkling pool, covered patio, and outdoor kitchen, ideal for year-round enjoyment. Additional highlights include gated driveway and owned solar panel system for enhanced energy efficiency. This exceptional property combines distinctive architectural details, functional living spaces, and outstanding outdoor amenities in an established Katy neighborhood.
Discover this stunning 4-bedroom home situated on an oversized cul-de-sac lot in Katy’s desirable Nottingham Country community. The thoughtfully designed floor plan features formal dining, a breakfast area, and an upstairs game room. The spacious living room showcases a striking stacked stone fireplace and exposed beam ceiling, creating a warm and inviting atmosphere. The well-appointed kitchen boasts granite counters, stainless appliances, breakfast bar, and under-cabinet lighting. First floor primary offers a luxurious ensuite with dual sinks, Jacuzzi tub, and frameless glass shower. Step outside to an impressive backyard featuring a sparkling pool, covered patio, and outdoor kitchen, ideal for year-round enjoyment. Additional highlights include gated driveway and owned solar panel system for enhanced energy efficiency. This exceptional property combines distinctive architectural details, functional living spaces, and outstanding outdoor amenities in an established Katy neighborhood.
Disclaimer: Lot configuration and dimensions are estimates, not based on personal knowledge and come from a third party (Digital Map Products); therefore, you should not rely on the estimates and perform independent confirmation as to their accuracy
View neighborhood information
Ready to Sell your Home?
Request a complimentary home selling analysis featuring recently sold properties, market trends, home valuations and a personalized market update.
School information is computer generated and may not be accurate or current. Buyer must independently verify and confirm enrollment. Please contact the school district to determine the schools to which this property is zoned.







 Just listed
 Currency converter





 Share
Share


 Erase note
 You currently have no custom folders