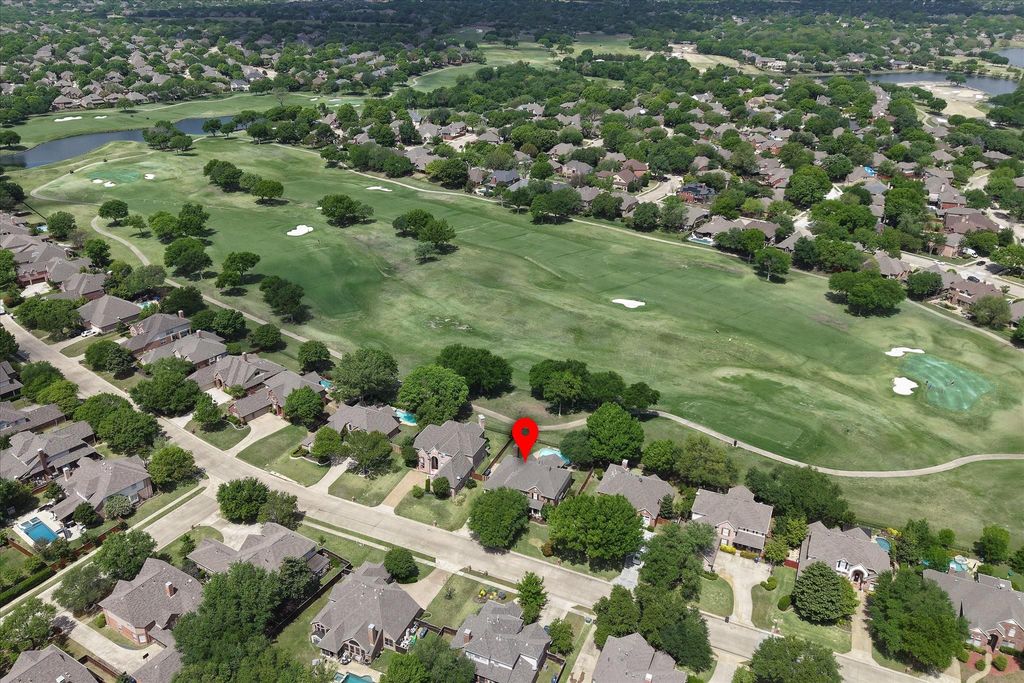
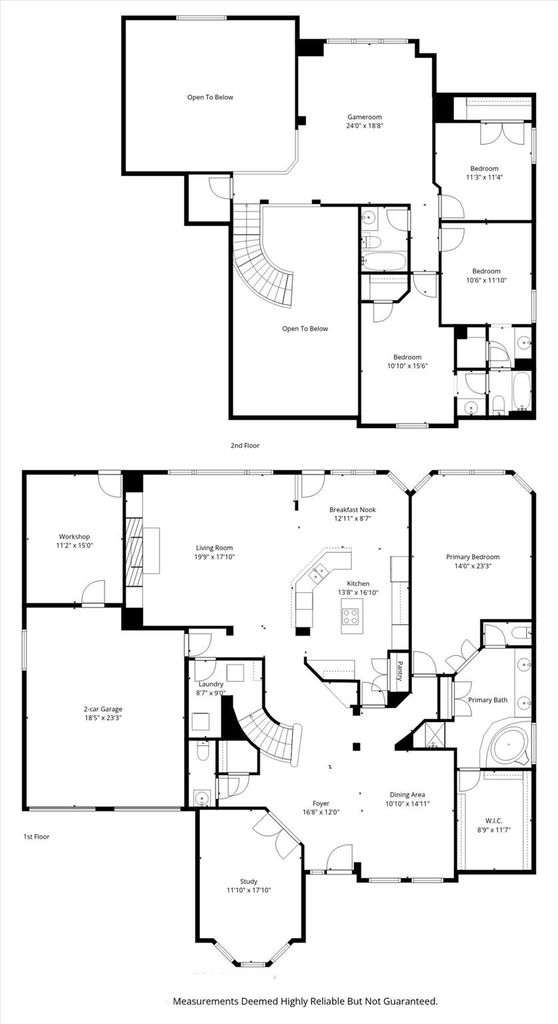
[[800]]5104 Arbor Hollow Dr is listed for sale at 675,000. The Residential - Single Family property has 4 bedrooms, 3 Full Bathrooms, 1 Half Bathroom, 3368 square feet, and was built in 1999. The lot size is 10454.4 Square feet.[[500]]Located on the 14th tee box of The Hills course at Stonebridge Ranch, this single owner, David Weekley built home is ready to fit your lifestyle! Whether you are splashing in the newly replastered pool-2026, entertaining on the covered flagstone patio,or hanging out in the bright airy living room you can feel confident knowing the expansive views of the backyard, pool golf course will be enjoyed by all. With 4 bedrooms-primary bedroom down, 3.5 baths, private office and 3 car garage this is an ideal floorplan! Centrally located, the kitchen has granite countertops, double ovens, island cooktop, and breakfast bar with quick access to both the breakfast nook dining room for easy serving. The kitchen opens to the tall vaulted ceilings of the living room which features lighted built-in shelving, a cozy fireplace and a 2 story wall of windows. The large primary suite has room for a sitting area next to the bay-like windows as well as a separate shower, jacuzzi tub oversized walk-in closet! Upstairs you will find 3 large bedrooms, 2 full baths with one being a Jack Jill, a huge game room MORE windows overlooking that stunning view of the course. Make sure that you check out the Texas Basement- aka the walk-in attic space that is climate controlled for all of your storage needs! Once back downstairs, step outside and take in the sights knowing that there is ample space between the tee box the home so you can soak in the peace serenity without having to high five the golfers as they go
Located on the 14th tee box of The Hills course at Stonebridge Ranch, this single owner, David Weekley built home is ready to fit your lifestyle! Whether you are splashing in the newly replastered pool-2026, entertaining on the covered flagstone patio,or hanging out in the bright & airy living room you can feel confident knowing the expansive views of the backyard, pool & golf course will be enjoyed by all. With 4 bedrooms-primary bedroom down, 3.5 baths, private office and 3 car garage this is an ideal floorplan! Centrally located, the kitchen has granite countertops, double ovens, island cooktop, and breakfast bar with quick access to both the breakfast nook & dining room for easy serving. The kitchen opens to the tall vaulted ceilings of the living room which features lighted built-in shelving, a cozy fireplace and a 2 story wall of windows. The large primary suite has room for a sitting area next to the bay-like windows as well as a separate shower, jacuzzi tub & oversized walk-in closet! Upstairs you will find 3 large bedrooms, 2 full baths with one being a Jack & Jill, a huge game room & MORE windows overlooking that stunning view of the course. Make sure that you check out the Texas Basement- aka the walk-in attic space that is climate controlled for all of your storage needs! Once back downstairs, step outside and take in the sights knowing that there is ample space between the tee box & the home so you can soak in the peace & serenity without having to high five the golfers as they go by! With fresh paint and new carpet throughout, this home is ready for you to move on in! Priced WAY UNDER the county assessment of 813K, opportunities like this don’t come along often! Schedule your private showing today!
Disclaimer: Lot configuration and dimensions are estimates, not based on personal knowledge and come from a third party (Digital Map Products); therefore, you should not rely on the estimates and perform independent confirmation as to their accuracy
View neighborhood information
Ready to Sell your Home?
Request a complimentary home selling analysis featuring recently sold properties, market trends, home valuations and a personalized market update.
School information is computer generated and may not be accurate or current. Buyer must independently verify and confirm enrollment. Please contact the school district to determine the schools to which this property is zoned.







 Just listed
 Currency converter





 Share
Share


 Erase note
 You currently have no custom folders