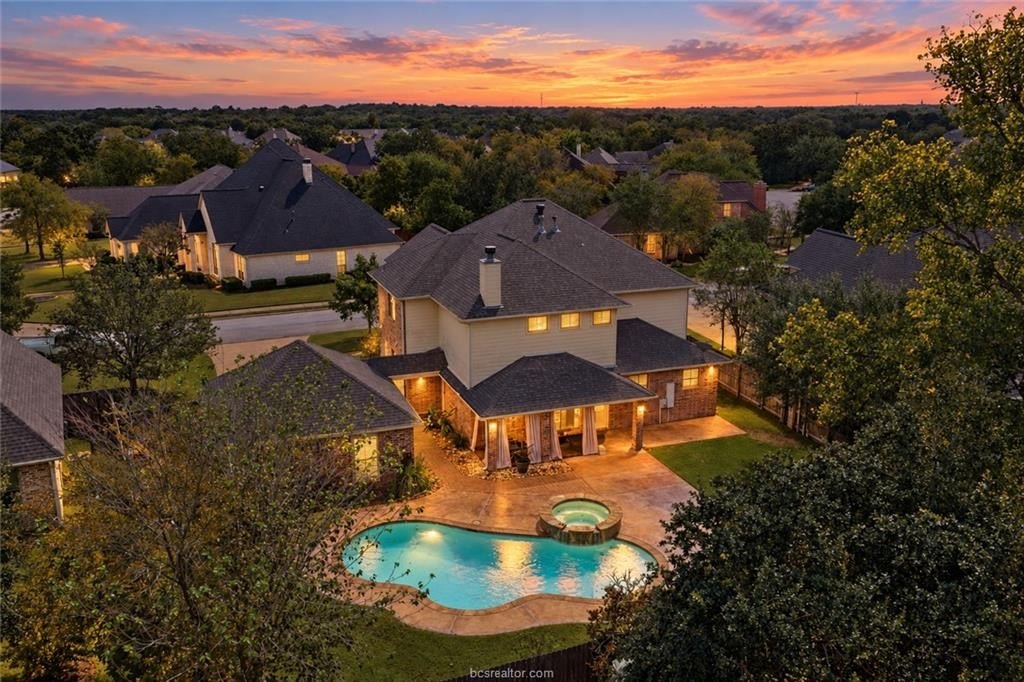
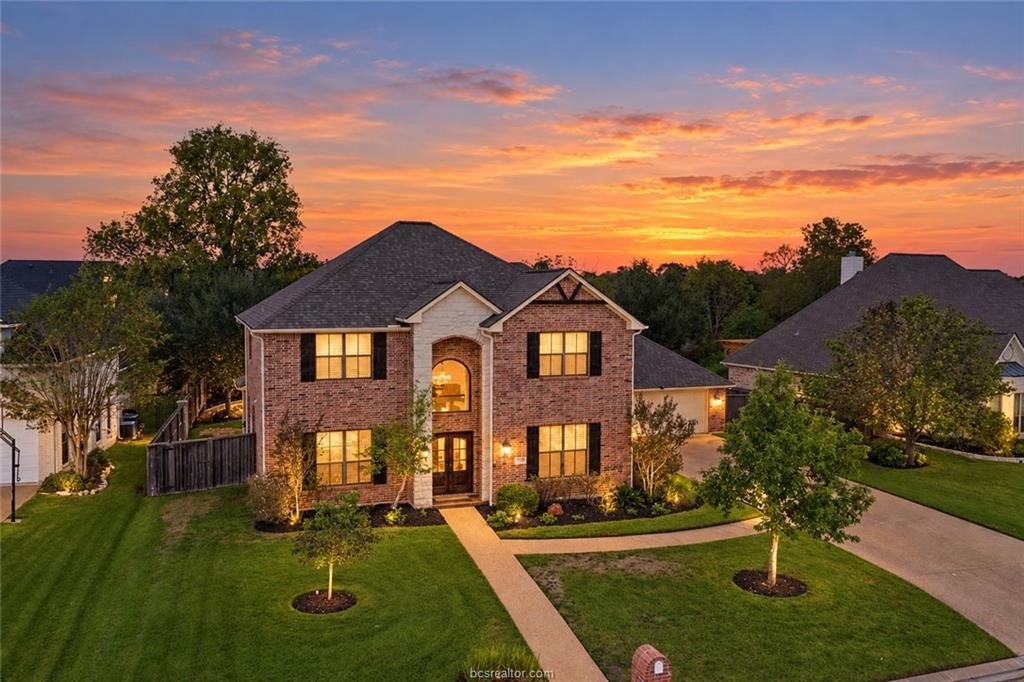
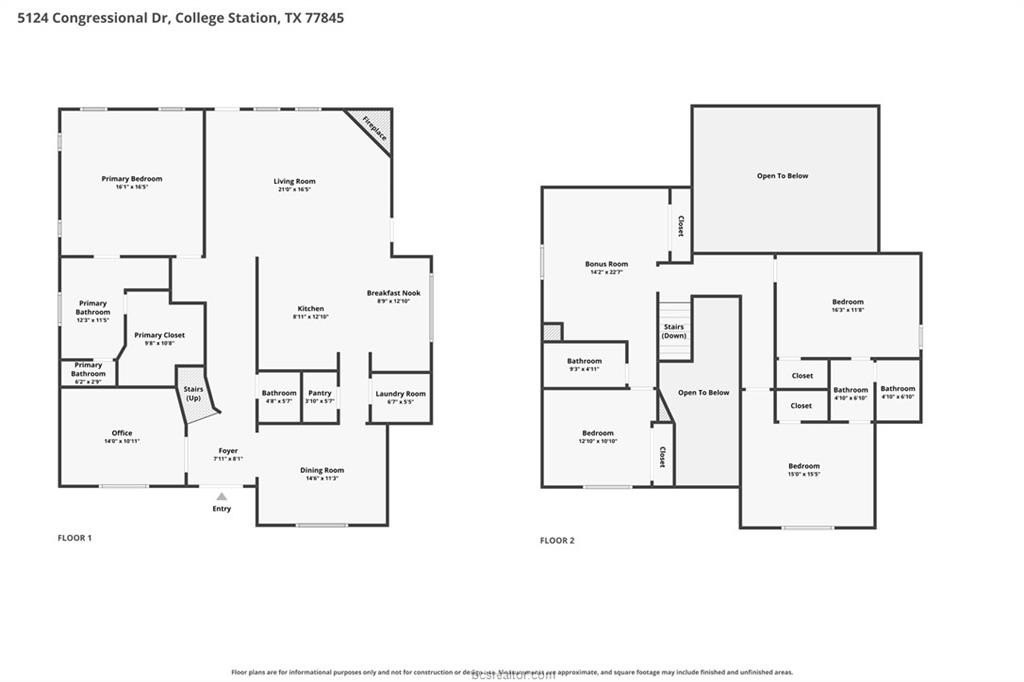
[[800]]5124 Congressional Drive is listed for sale at 650,000. The Single Family property has 4 bedrooms, 3 Full Bathrooms, 1 Half Bathroom, 3104 square feet, and was built in 2006. The lot size is 12253.4 Square feet.[[500]]Big on space. Ready for entertaining. Updated where it counts! With a pool, spa, TWO new HVAC systems, and many updates throughout, 5124 Congressional Drive deserves a spot at the top of your list! This home has 4 bedrooms, 3.5 baths, a study, and media room on a spacious 0.28-acre lot in prestigious Pebble Creek neighborhood in South College Station. The vaulted two-story living room features a stone fireplace. Gather in the kitchen with custom wood cabinetry, granite counters, a gas cooktop, under-cabinet lighting, and an island with wine chiller. Enjoy everyday meals in the window-filled breakfast area and special occasions in the formal dining room. The oversized downstairs primary suite offers dual vanities, a soaking tub and separate shower. Upstairs, one bedroom has a private bath; two others share a bath. Outside, the in-ground pool, spa, covered patio, and extended concrete patio create room to relax and entertain. Major updates include TWO new HVAC systems (2026), new floors and fresh paint on first floor (2026), recent roof and gutters (2021), a new pool filter, recently replaced pool motors, and new spa heater (2026). Additional features include a tankless water heater and French drains on both sides of the yard. Refrigerator, wine chiller, Samsung washer and dryer, and living room and patio TVs convey. Ask for the list of property features. A pool for summer, a spa for cooler evenings, and space for every season of life.
Big on space. Ready for entertaining. Updated where it counts! With a pool, spa, TWO new HVAC systems, and many updates throughout, 5124 Congressional Drive deserves a spot at the top of your list! This home has 4 bedrooms, 3.5 baths, a study, and media room on a spacious 0.28-acre lot in prestigious Pebble Creek neighborhood in South College Station. The vaulted two-story living room features a stone fireplace. Gather in the kitchen with custom wood cabinetry, granite counters, a gas cooktop, under-cabinet lighting, and an island with wine chiller. Enjoy everyday meals in the window-filled breakfast area and special occasions in the formal dining room. The oversized downstairs primary suite offers dual vanities, a soaking tub and separate shower. Upstairs, one bedroom has a private bath; two others share a bath. Outside, the in-ground pool, spa, covered patio, and extended concrete patio create room to relax and entertain. Major updates include TWO new HVAC systems (2026), new floors and fresh paint on first floor (2026), recent roof and gutters (2021), a new pool filter, recently replaced pool motors, and new spa heater (2026). Additional features include a tankless water heater and French drains on both sides of the yard. Refrigerator, wine chiller, Samsung washer and dryer, and living room and patio TVs convey. Ask for the list of property features. A pool for summer, a spa for cooler evenings, and space for every season of life.
Disclaimer: Lot configuration and dimensions are estimates, not based on personal knowledge and come from a third party (Digital Map Products); therefore, you should not rely on the estimates and perform independent confirmation as to their accuracy
View neighborhood information
Ready to Sell your Home?
Request a complimentary home selling analysis featuring recently sold properties, market trends, home valuations and a personalized market update.
School information is computer generated and may not be accurate or current. Buyer must independently verify and confirm enrollment. Please contact the school district to determine the schools to which this property is zoned.







 Just listed
 Currency converter


 Share


 Erase note
 You currently have no custom folders