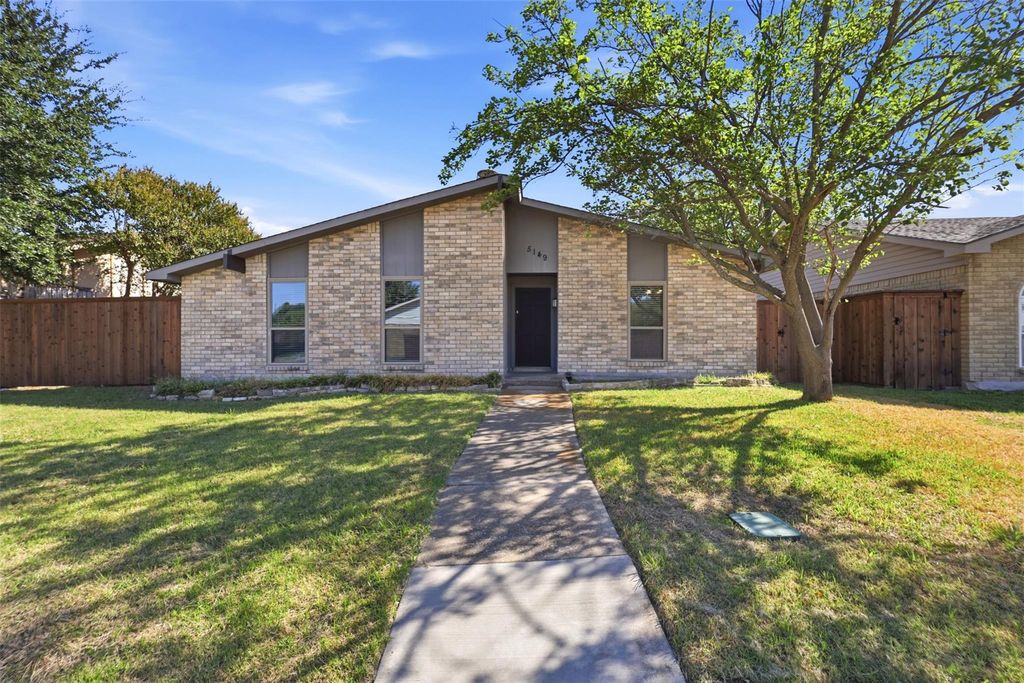
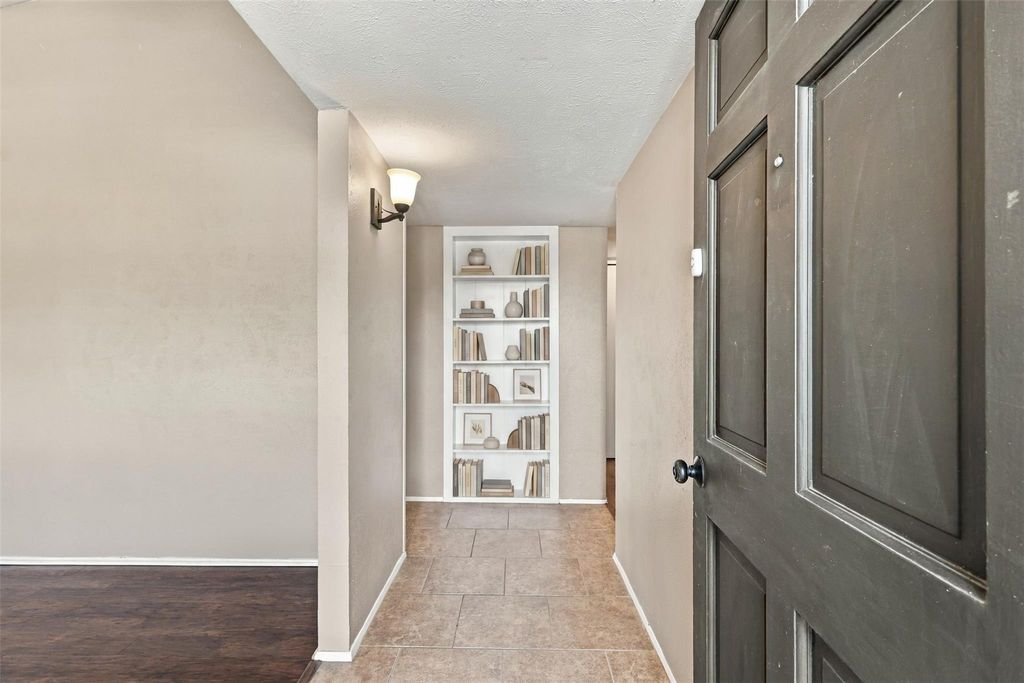
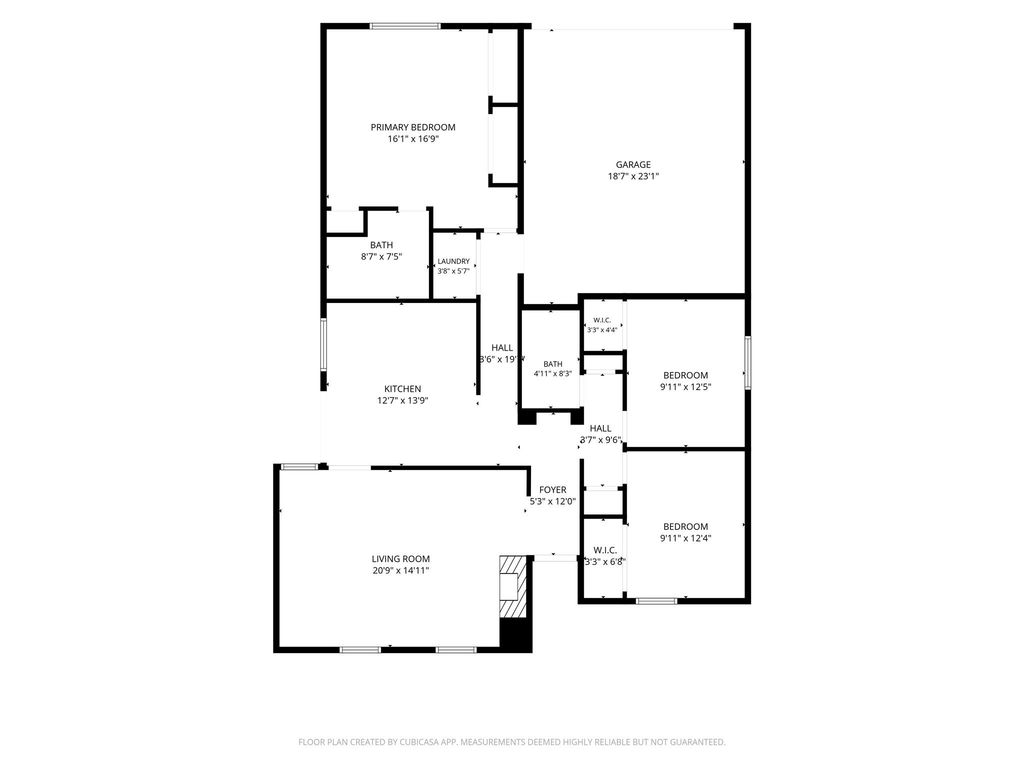
[[800]]5149 Bartlett Dr is listed for sale at 319,000. The Residential - Single Family property has 3 bedrooms, 2 Full Bathrooms, 1496 square feet, and was built in 1976. The lot size is 7013.16 Square feet.[[500]]Charming 3-bedroom, 2-bath home located in a quiet, well-established neighborhood with mature trees and no HOA. The split-bedroom floor plan creates comfortable separation between the primary suite and secondary bedrooms. The spacious living room features wood flooring, a vaulted ceiling, and a floor-to-ceiling brick wood-burning fireplace. The eat-in kitchen offers generous cabinetry, a stainless steel range, a built-in microwave, and French doors that open to the covered deck and backyard. The updated primary bath features a modern vanity, dual pendant lighting, a decorative mirror, a built-in medicine cabinet, and a walk-in shower. Hard-surface flooring extends through the kitchen and baths, with carpet in the bedrooms, blinds, ceiling fans, and abundant storage throughout. Board-on-board fencing frames the backyard for added privacy. Rear alley access leads to the spacious garage. The HVAC was replaced in September 2022, and the Roof in March 2022. Enjoy being within walking distance of Greenway Park and its greenbelt, offering miles of paths for walking, jogging, and biking. Conveniently located near Grandscape, Nebraska Furniture Mart, shopping, dining, entertainment, and major highways, including SH 121, DNT, and I-35E. Schedule your showing today!
Charming 3-bedroom, 2-bath home located in a quiet, well-established neighborhood with mature trees and no HOA. The split-bedroom floor plan creates comfortable separation between the primary suite and secondary bedrooms. The spacious living room features wood flooring, a vaulted ceiling, and a floor-to-ceiling brick wood-burning fireplace. The eat-in kitchen offers generous cabinetry, a stainless steel range, a built-in microwave, and French doors that open to the covered deck and backyard. The updated primary bath features a modern vanity, dual pendant lighting, a decorative mirror, a built-in medicine cabinet, and a walk-in shower. Hard-surface flooring extends through the kitchen and baths, with carpet in the bedrooms, blinds, ceiling fans, and abundant storage throughout. Board-on-board fencing frames the backyard for added privacy. Rear alley access leads to the spacious garage. The HVAC was replaced in September 2022, and the Roof in March 2022. Enjoy being within walking distance of Greenway Park and its greenbelt, offering miles of paths for walking, jogging, and biking. Conveniently located near Grandscape, Nebraska Furniture Mart, shopping, dining, entertainment, and major highways, including SH 121, DNT, and I-35E. Schedule your showing today!
Disclaimer: Lot configuration and dimensions are estimates, not based on personal knowledge and come from a third party (Digital Map Products); therefore, you should not rely on the estimates and perform independent confirmation as to their accuracy
View neighborhood information
Ready to Sell your Home?
Request a complimentary home selling analysis featuring recently sold properties, market trends, home valuations and a personalized market update.
School information is computer generated and may not be accurate or current. Buyer must independently verify and confirm enrollment. Please contact the school district to determine the schools to which this property is zoned.








 Just listed
 Currency converter
 Add to Calendar





 Share


 Erase note
 You currently have no custom folders