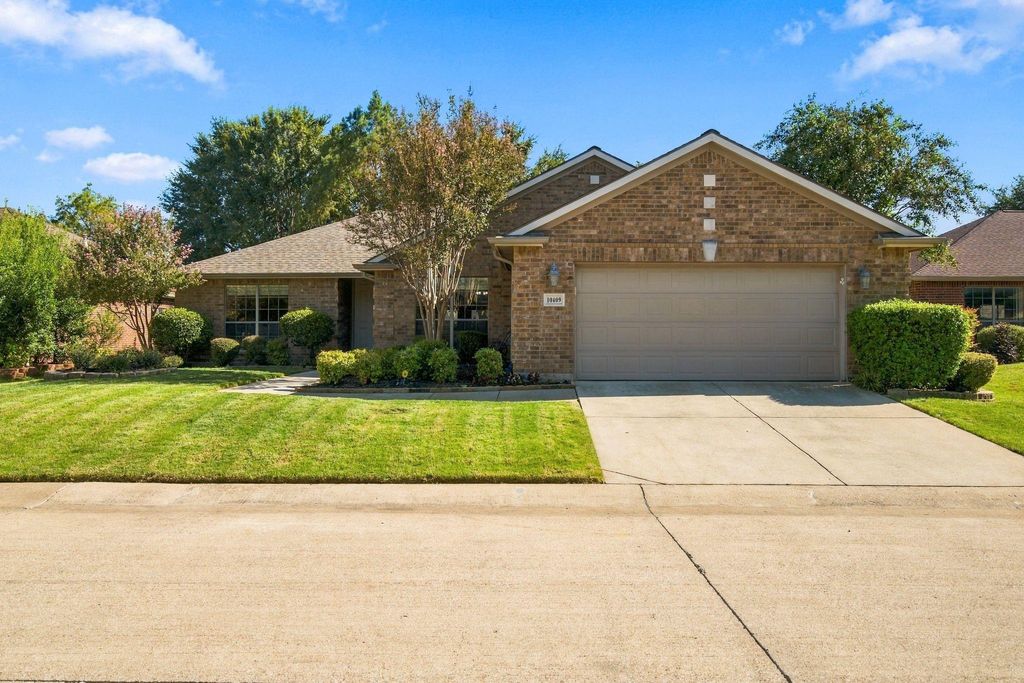
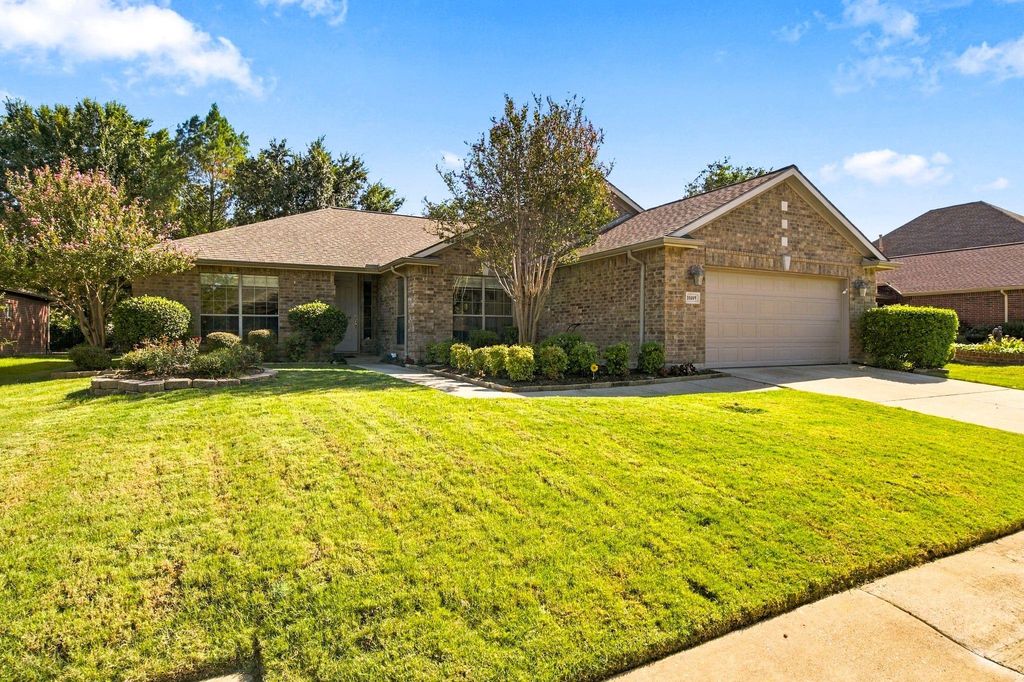
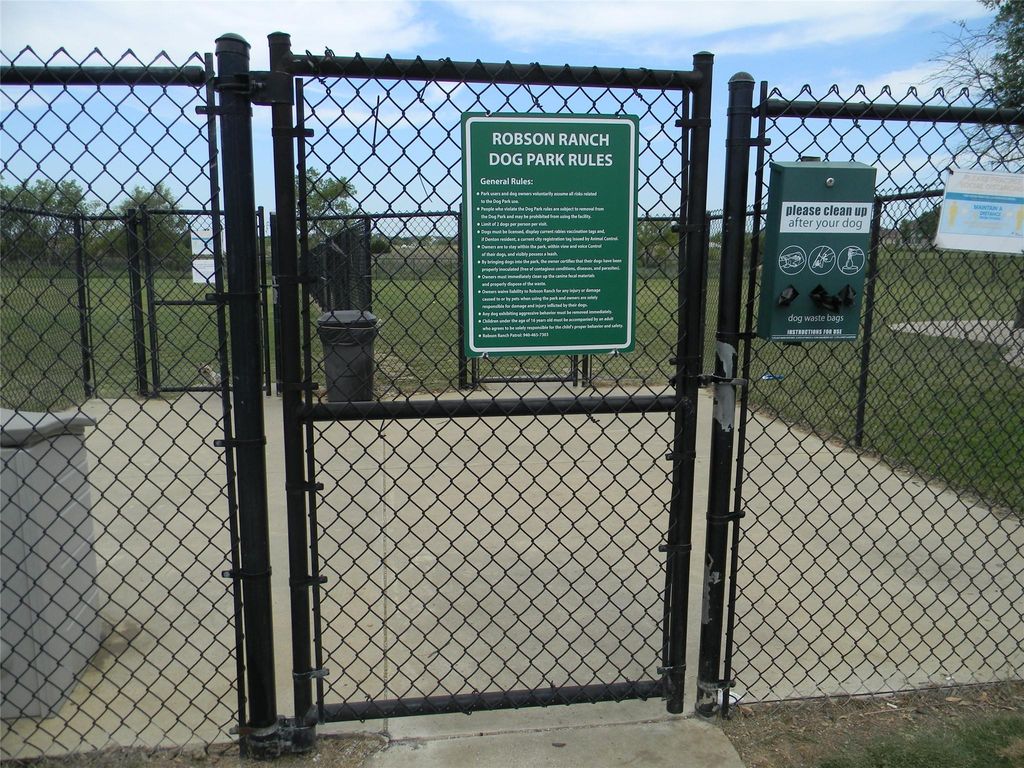
[[800]]10409 Murray S Johnson St is listed for sale at 429,900. The Residential - Single Family property has 2 bedrooms, 2 Full Bathrooms, 1915 square feet, and was built in 2003. The lot size is 8407.08 Square feet.[[500]]Relax amongst the mature shade trees with stone surrounds in your beautiful backyard in the resort community of Robson Ranch. You will drive up to a manicured lawn at this fully bricked Palmera model offering an open floor plan and oversized garage. As you enter the home there is a flexible office space with a nook for a desk or a console and television. The office also has wood floors and a ceiling fan. There is a full bath with tub shower combo and grab bar. The second bedroom has a ceiling fan and window to the beautiful backyard. The large welcoming living area has wood flooring, crown molding, a ceiling fan and large windows. The backyard offers a relaxing screened in porch. Moving to the functional kitchen, there is a breakfast bar, a pantry, an island and a breakfast nook full of sunshine. The laundry has upper and lower cabinets and leads to the extended garage. The primary bedroom has laminate flooring, tray ceilings, crown molding and a ceiling fan. There are privacy doors that lead to the bathroom and large walk-in closet. Upgrades to the home include a tankless water heater in 2024, HVAC 2023, and a new roof in 2017. Owners will be leaving the washer, dryer, indoor refrigerator and garage refrigerator for the new owners.
Relax amongst the mature shade trees with stone surrounds in your beautiful backyard in the resort community of Robson Ranch. You will drive up to a manicured lawn at this fully bricked Palmera model offering an open floor plan and oversized garage. As you enter the home there is a flexible office space with a nook for a desk or a console and television. The office also has wood floors and a ceiling fan. There is a full bath with tub shower combo and grab bar. The second bedroom has a ceiling fan and window to the beautiful backyard. The large welcoming living area has wood flooring, crown molding, a ceiling fan and large windows. The backyard offers a relaxing screened in porch. Moving to the functional kitchen, there is a breakfast bar, a pantry, an island and a breakfast nook full of sunshine. The laundry has upper and lower cabinets and leads to the extended garage. The primary bedroom has laminate flooring, tray ceilings, crown molding and a ceiling fan. There are privacy doors that lead to the bathroom and large walk-in closet. Upgrades to the home include a tankless water heater in 2024, HVAC 2023, and a new roof in 2017. Owners will be leaving the washer, dryer, indoor refrigerator and garage refrigerator for the new owners.
Cable TV Available, Chandelier, Decorative Lighting, Double Vanity, Eat-in Kitchen, High Speed Internet Available, Kitchen Island, Open Floorplan, Pantry, Walk-In Closet(s)
Disclaimer: Lot configuration and dimensions are estimates, not based on personal knowledge and come from a third party (Digital Map Products); therefore, you should not rely on the estimates and perform independent confirmation as to their accuracy
View neighborhood information
Ready to Sell your Home?
Request a complimentary home selling analysis featuring recently sold properties, market trends, home valuations and a personalized market update.
School information is computer generated and may not be accurate or current. Buyer must independently verify and confirm enrollment. Please contact the school district to determine the schools to which this property is zoned.







 Just listed
 Currency converter





 Share
Share


 Erase note
 You currently have no custom folders