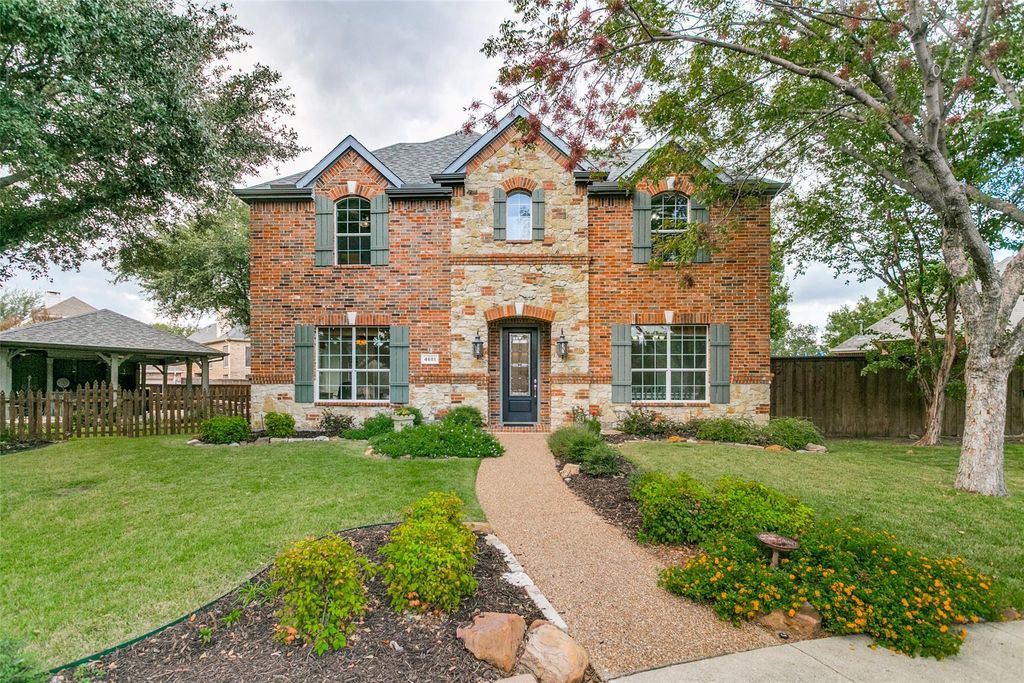
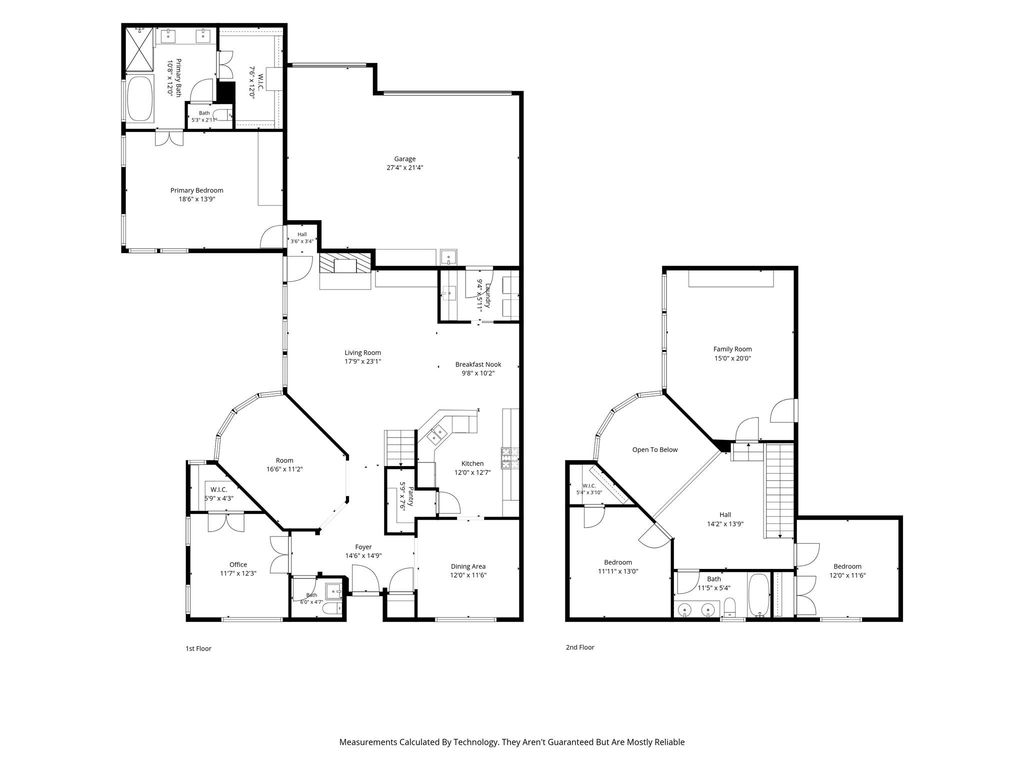
[[800]]4681 Chandler Dr is listed for sale at 640,000. The Residential - Single Family property has 4 bedrooms, 2 Full Bathrooms, 1 Half Bathroom, 2902 square feet, and was built in 2001. The lot size is 10759.3 Square feet.[[500]]Welcome to your own private retreat in the heart of Frisco! This beautiful, two-story home sits on an expansive lot that offers something rare - space to truly enjoy the outdoors. This backyard is built for entertaining! Featuring a covered patio with a shingle roof, ceiling fans and plenty of room for relaxing or entertaining. The wood deck, extended paver patio and charming landscaping create multiple outdoor gathering spaces with a versatile setup for hosting friends and family year-round. Whether youre hosting twenty guests or enjoying a slow morning coffee, this outdoor living area makes it easy. Inside this well-maintained home, you will find that the layout is just as thoughtful, and natural light completely fills the home. The primary suite is conveniently located on the main level, offering comfort, privacy and easy living. The main level also has a large secondary bedroom or study. Upstairs, youll find two additional bedrooms and a flex room that works well as a media room or home office, as well as full bath.This homes prime location is where top-rated schools and everyday convenience come together. Close to shopping, dining, and the Dallas North Tollway. Homes with this much outdoor space, in Friscos top school zones, dont come along often. You truly dont want to miss this amazing home!!
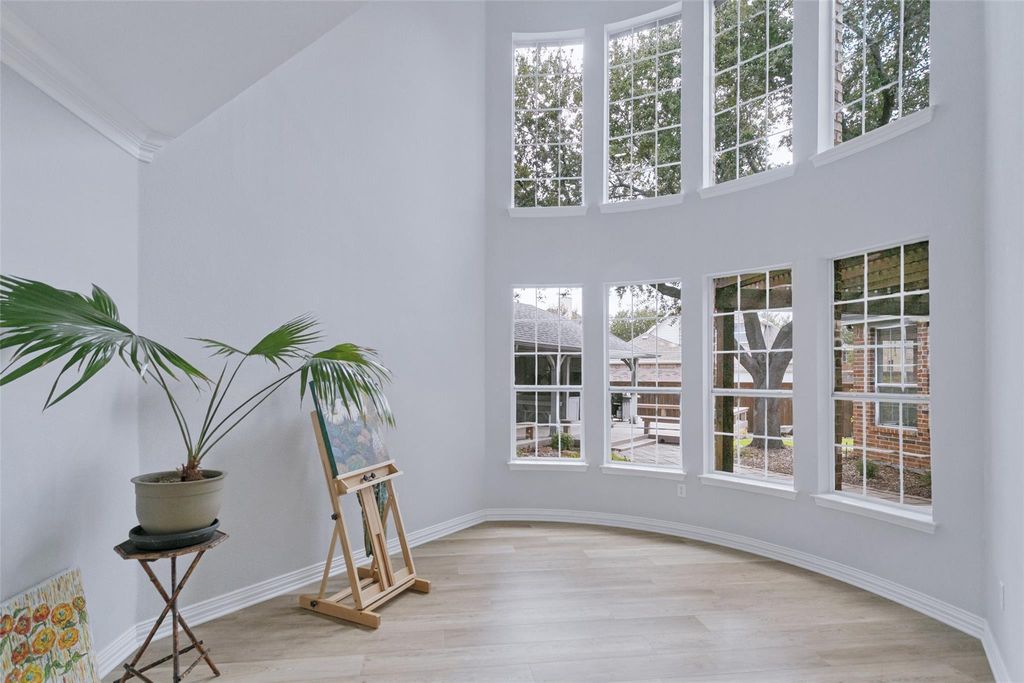
Welcome to your own private retreat in the heart of Frisco! This beautiful, two-story home sits on an expansive lot that offers something rare - space to truly enjoy the outdoors. This backyard is built for entertaining! Featuring a covered patio with a shingle roof, ceiling fans and plenty of room for relaxing or entertaining. The wood deck, extended paver patio and charming landscaping create multiple outdoor gathering spaces with a versatile setup for hosting friends and family year-round. Whether you’re hosting twenty guests or enjoying a slow morning coffee, this outdoor living area makes it easy. Inside this well-maintained home, you will find that the layout is just as thoughtful, and natural light completely fills the home. The primary suite is conveniently located on the main level, offering comfort, privacy and easy living. The main level also has a large secondary bedroom or study. Upstairs, you’ll find two additional bedrooms and a flex room that works well as a media room or home office, as well as full bath.
This home’s prime location is where top-rated schools and everyday convenience come together. Close to shopping, dining, and the Dallas North Tollway. Homes with this much outdoor space, in Frisco’s top school zones, don’t come along often. You truly don’t want to miss this amazing home!!
Disclaimer: Lot configuration and dimensions are estimates, not based on personal knowledge and come from a third party (Digital Map Products); therefore, you should not rely on the estimates and perform independent confirmation as to their accuracy
View neighborhood information
Ready to Sell your Home?
Request a complimentary home selling analysis featuring recently sold properties, market trends, home valuations and a personalized market update.
School information is computer generated and may not be accurate or current. Buyer must independently verify and confirm enrollment. Please contact the school district to determine the schools to which this property is zoned.







 Just listed
 Currency converter


 Share


 Erase note
 You currently have no custom folders