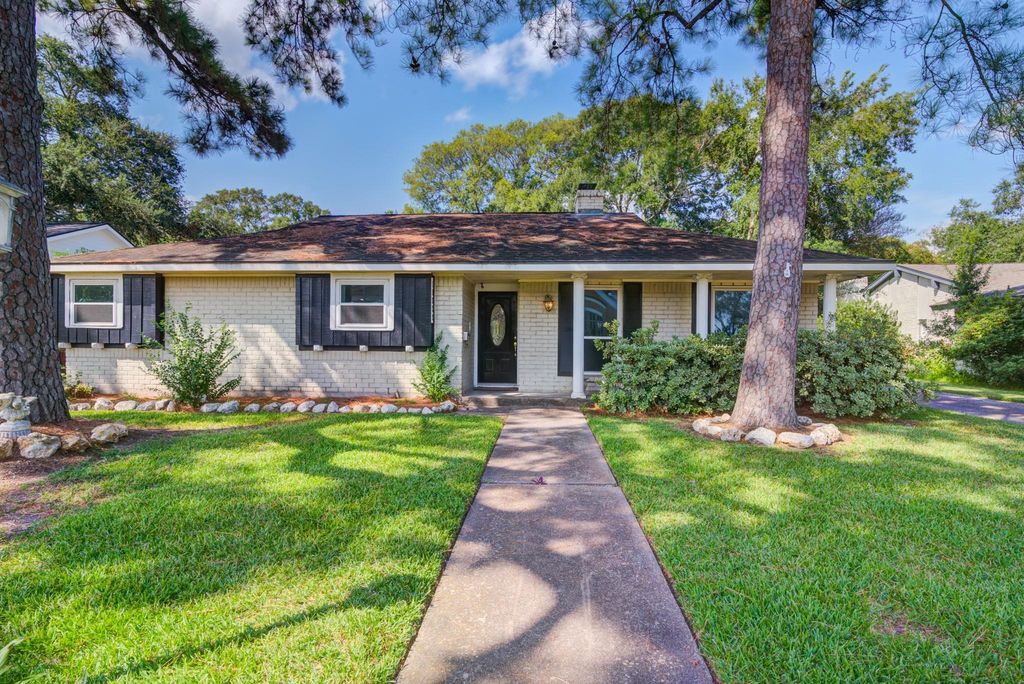
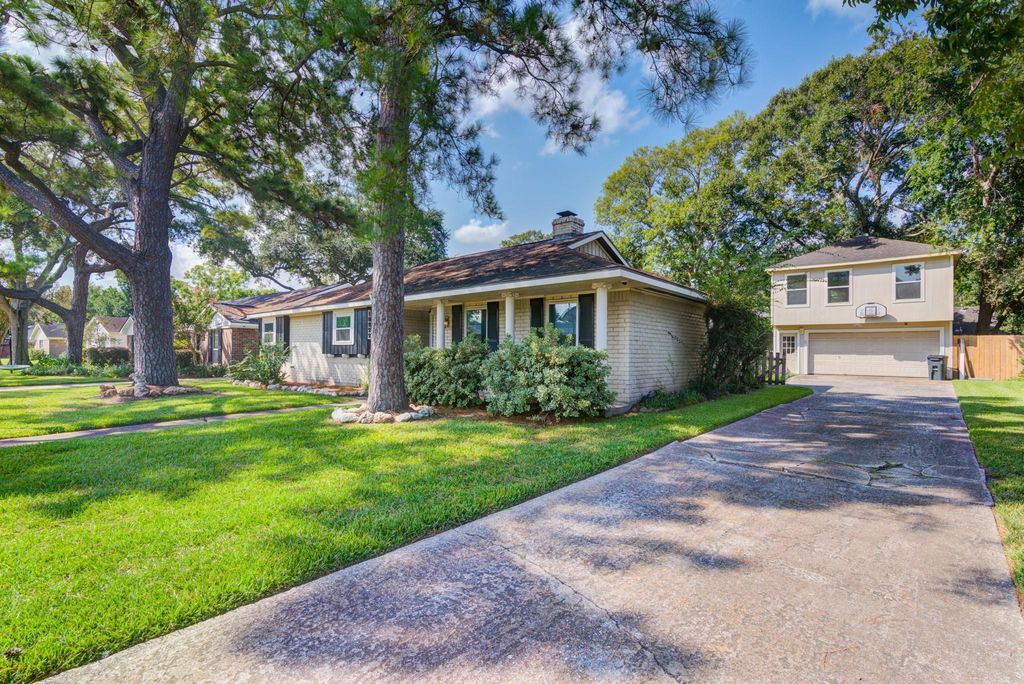
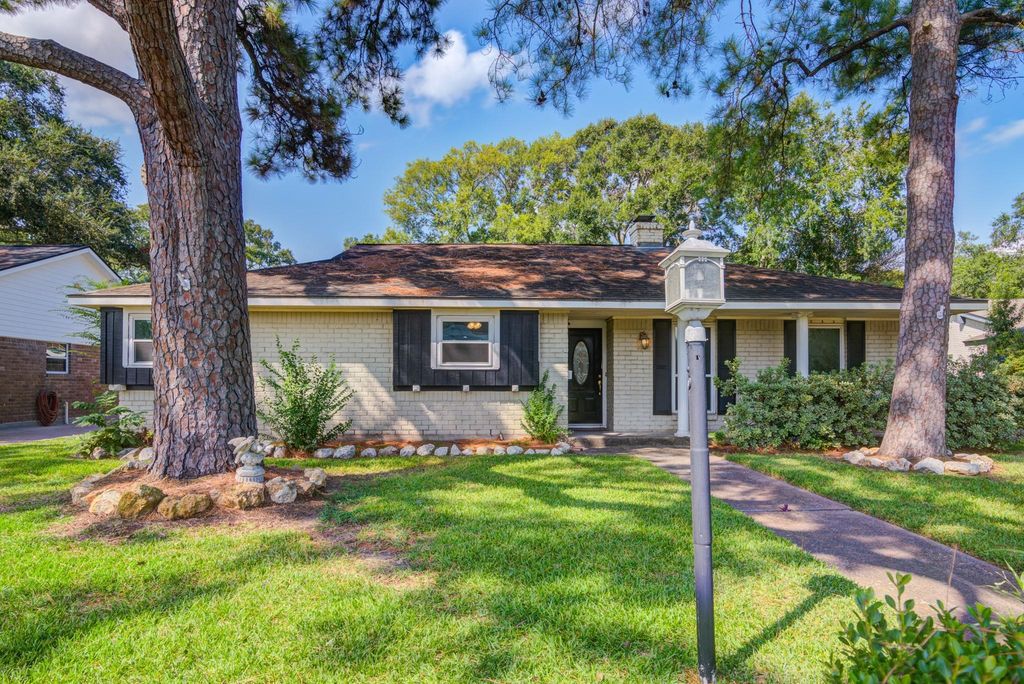
[[800]]18222 Point Lookout Dr is listed for sale at 309,000. The Single-Family property has 4 bedrooms, 3 Full Bathrooms, 1748 square feet, and was built in 1965. The lot size is 9120 Square feet.[[500]]Shaded by mature trees in the heart of Nassau Bay, this single-story brick home pairs everyday comfort with rare flexibility. An entry foyer opens to formal living and dining, plus a spacious den with a wood-burning fireplace and French doors to the backyard. The kitchen features crisp white cabinetry and stainless steel appliances. Above the detached 2-car garage, a private garage apartment has its own living area, kitchen, bedroom and full bath, ideal for guests, multigenerational living or a home office. In all, 4 bedrooms and 3 full baths, plus a large fenced backyard with raised garden beds, a play structure and room to entertain. Nassau Bay Homes Association community pool. Minutes from NASA Johnson Space Center, Clear Lake, marinas, dining and shopping, and zoned to Clear Creek ISD.
Shaded by mature trees in the heart of Nassau Bay, this single-story brick home pairs everyday comfort with rare flexibility. An entry foyer opens to formal living and dining, plus a spacious den with a wood-burning fireplace and French doors to the backyard. The kitchen features crisp white cabinetry and stainless steel appliances. Above the detached 2-car garage, a private garage apartment has its own living area, kitchen, bedroom and full bath, ideal for guests, multigenerational living or a home office. In all, 4 bedrooms and 3 full baths, plus a large fenced backyard with raised garden beds, a play structure and room to entertain. Nassau Bay Homes Association community pool. Minutes from NASA Johnson Space Center, Clear Lake, marinas, dining and shopping, and zoned to Clear Creek ISD.
Disclaimer: Lot configuration and dimensions are estimates, not based on personal knowledge and come from a third party (Digital Map Products); therefore, you should not rely on the estimates and perform independent confirmation as to their accuracy
View neighborhood information
Ready to Sell your Home?
Request a complimentary home selling analysis featuring recently sold properties, market trends, home valuations and a personalized market update.
School information is computer generated and may not be accurate or current. Buyer must independently verify and confirm enrollment. Please contact the school district to determine the schools to which this property is zoned.







 Just listed
 Currency converter





 Share


 Erase note
 You currently have no custom folders