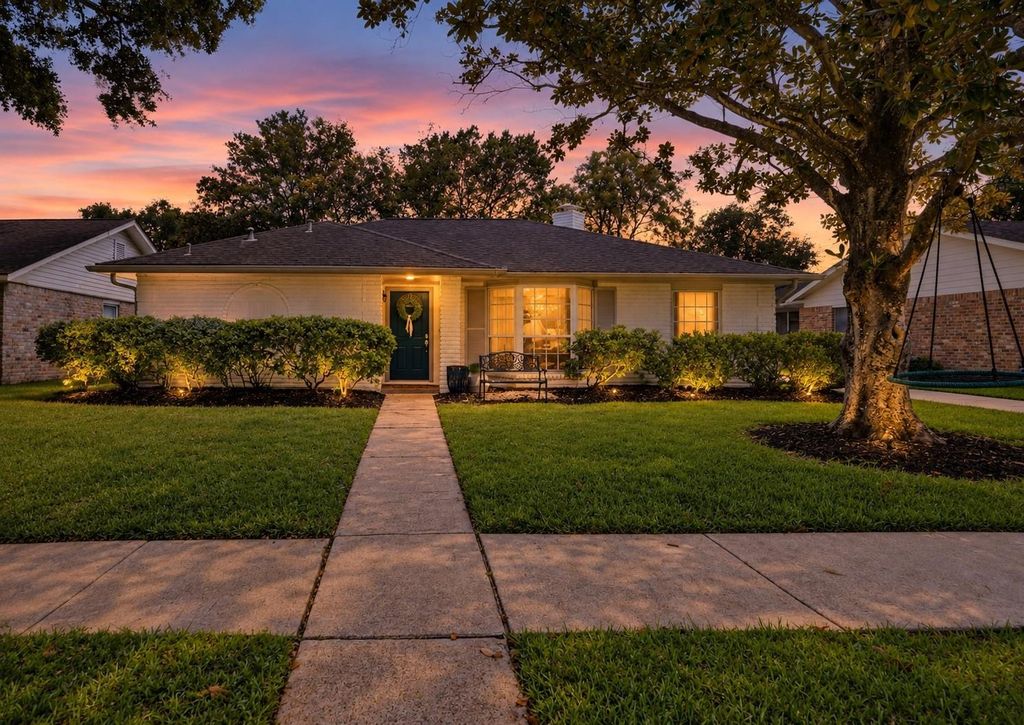
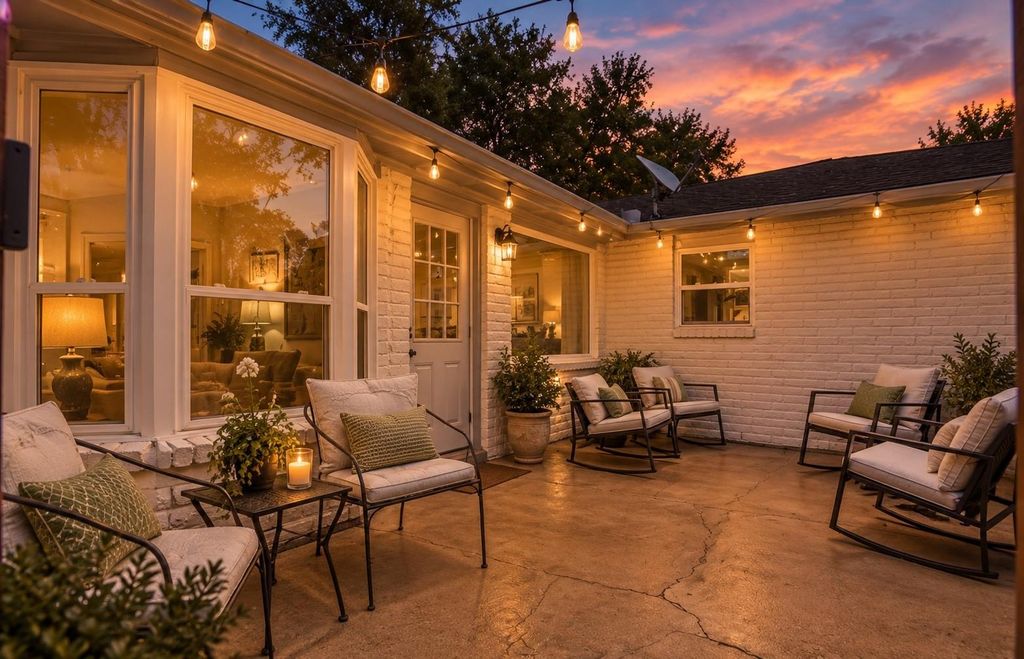
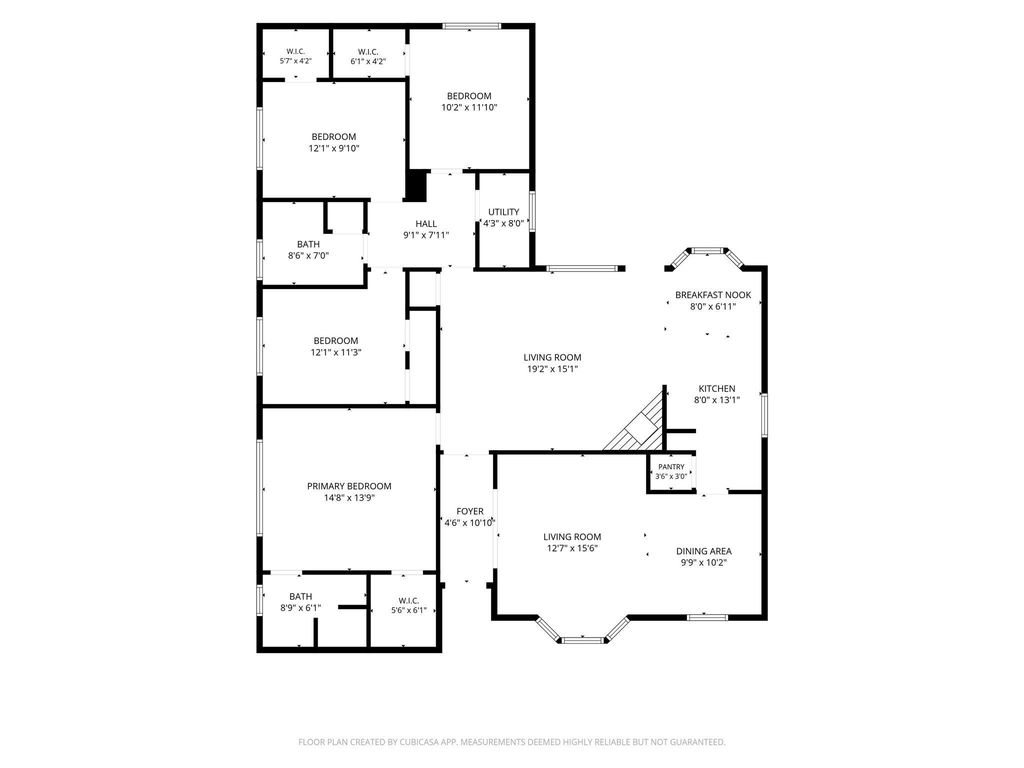
[[800]]12919 Westhorpe Dr is listed for sale at 339,000. The Single-Family property has 4 bedrooms, 2 Full Bathrooms, 1882 square feet, and was built in 1969. The lot size is 7475 Square feet.[[500]]Tons of updates, timeless charm, and an unbeatable Energy Corridor location! This 4-bedroom, 2-bath, one-story home in Ashford West features a new A/C unit (2024), 14 double-pane windows with a transferable lifetime warranty (2023), an updated electrical breaker box (2021), and a new dishwasher (2026) and so much more. Inside, enjoy new engineered hardwood flooring in the living room, a cozy fireplace, granite countertops, and double ovens. Be sure to review the full list of seller improvements! Ashford West offers tree-lined streets, a neighborhood pool, park, and playground. Walk to Ashford Little League fields and Georges Pastaria, with easy access to I-10, Beltway 8, Terry Hershey Park, and the upcoming Ashford Yard development, anticipated in 2027. Enjoy thoughtful updates, everyday convenience, and a welcoming community!
Tons of updates, timeless charm, and an unbeatable Energy Corridor location! This 4-bedroom, 2-bath, one-story home in Ashford West features a new A/C unit (2024), 14 double-pane windows with a transferable lifetime warranty (2023), an updated electrical breaker box (2021), and a new dishwasher (2026) and so much more. Inside, enjoy new engineered hardwood flooring in the living room, a cozy fireplace, granite countertops, and double ovens. Be sure to review the full list of seller improvements! Ashford West offers tree-lined streets, a neighborhood pool, park, and playground. Walk to Ashford Little League fields and George’s Pastaria, with easy access to I-10, Beltway 8, Terry Hershey Park, and the upcoming Ashford Yard development, anticipated in 2027. Enjoy thoughtful updates, everyday convenience, and a welcoming community!
Disclaimer: Lot configuration and dimensions are estimates, not based on personal knowledge and come from a third party (Digital Map Products); therefore, you should not rely on the estimates and perform independent confirmation as to their accuracy
View neighborhood information
Ready to Sell your Home?
Request a complimentary home selling analysis featuring recently sold properties, market trends, home valuations and a personalized market update.
School information is computer generated and may not be accurate or current. Buyer must independently verify and confirm enrollment. Please contact the school district to determine the schools to which this property is zoned.








 Just listed
 Currency converter
 Add to Calendar





 Share
Share


 Erase note
 You currently have no custom folders