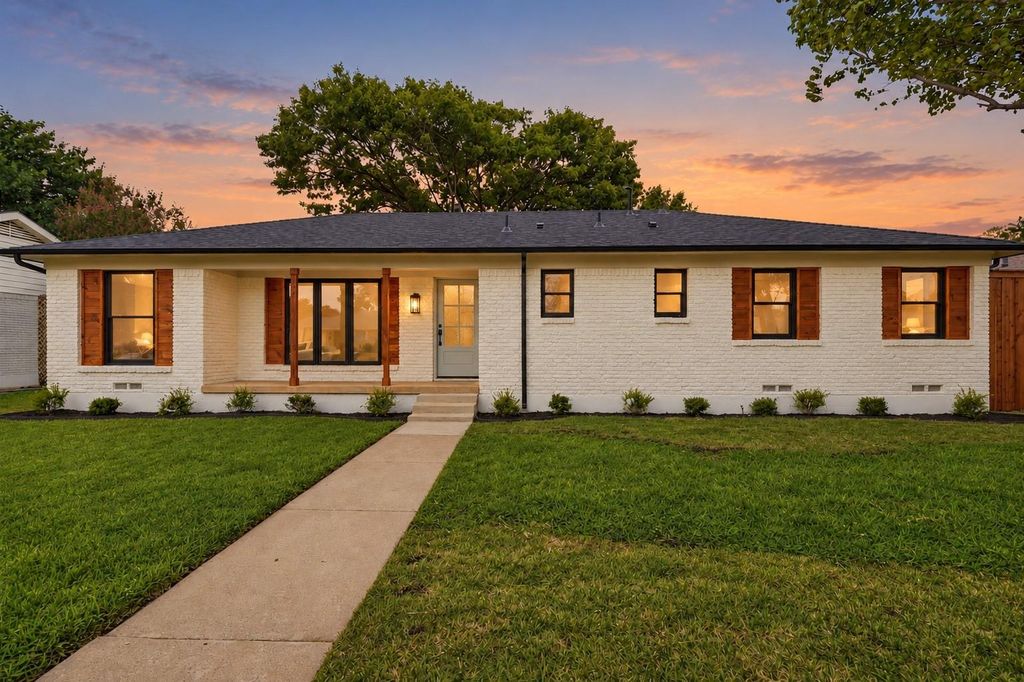
[[800]]604 Twilight Trl is listed for sale at 569,900. The Residential - Single Family property has 4 bedrooms, 3 Full Bathrooms, 2077 square feet, and was built in 1960. The lot size is 9365.4 Square feet.[[500]]Set in one of the most coveted pockets of Heights Park, this comprehensively renovated 4-bedroom, 3-bath home offers a rare combination of location, thoughtful design, and flexibility, with Heights Park just at the end of the street.Inside, 2,077 square feet are designed for modern living, with two private primary suites positioned on opposite sides of the homean uncommon layout offering exceptional privacy and flexibility for guests, multigenerational living, or simply enjoying your own space. A dedicated office with elegant glass doors provides a polished work-from-home space. Warm glue-down wood flooring runs throughout the living spaces, complemented by tile in all three bathrooms for a cohesive, low-maintenance finish.At the heart of the home, the completely renovated kitchen is designed for gathering, with new soft-close cabinetry, quartz countertops, a striking waterfall-edge peninsula, gas cooktop, and new stainless-steel appliances, including a built-in drawer microwave. Fully renovated bathrooms continue the homes fresh, cohesive design.The renovation goes well beyond the finishes, with the big-ticket improvements already taken care of: a new roof and gutters, new HVAC system, tankless gas water heater, new attic insulation, and complete replacement of the original cast-iron plumbing with PVC.Outside, a private backyard retreat is ready for Texas summers. The renovated pool features new plaster, while new sod and a new fence create an inviting setting for swimming, entertaining, and relaxing.With
Set in one of the most coveted pockets of Heights Park, this comprehensively renovated 4-bedroom, 3-bath home offers a rare combination of location, thoughtful design, and flexibility, with Heights Park just at the end of the street.
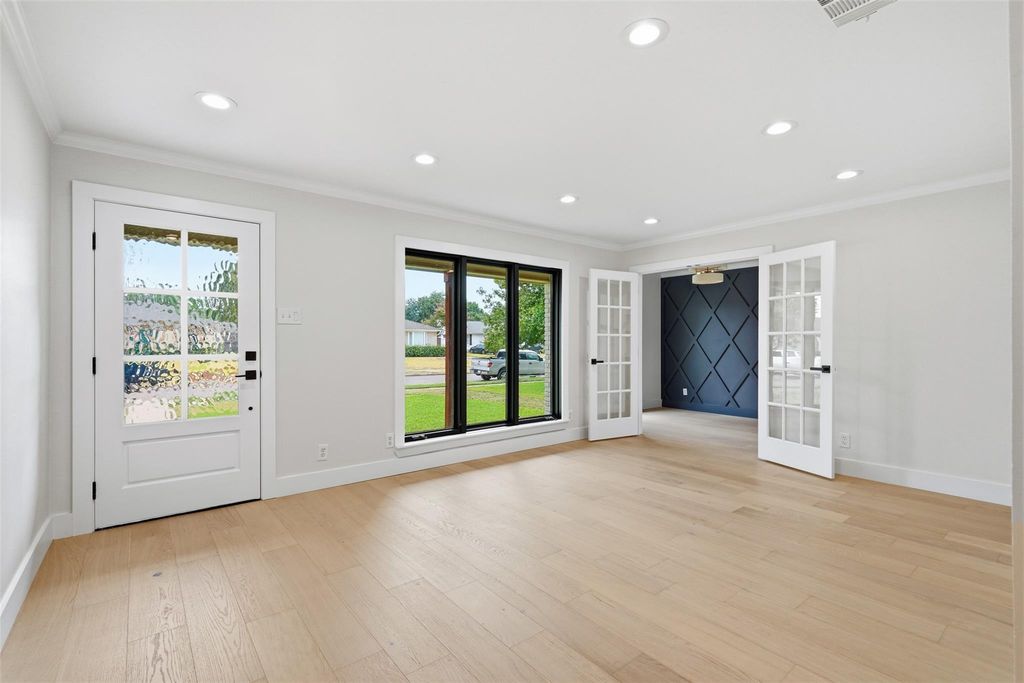
Inside, 2,077 square feet are designed for modern living, with two private primary suites positioned on opposite sides of the home—an uncommon layout offering exceptional privacy and flexibility for guests, multigenerational living, or simply enjoying your own space. A dedicated office with elegant glass doors provides a polished work-from-home space. Warm glue-down wood flooring runs throughout the living spaces, complemented by tile in all three bathrooms for a cohesive, low-maintenance finish.
At the heart of the home, the completely renovated kitchen is designed for gathering, with new soft-close cabinetry, quartz countertops, a striking waterfall-edge peninsula, gas cooktop, and new stainless-steel appliances, including a built-in drawer microwave. Fully renovated bathrooms continue the home's fresh, cohesive design.
The renovation goes well beyond the finishes, with the big-ticket improvements already taken care of: a new roof and gutters, new HVAC system, tankless gas water heater, new attic insulation, and complete replacement of the original cast-iron plumbing with PVC.
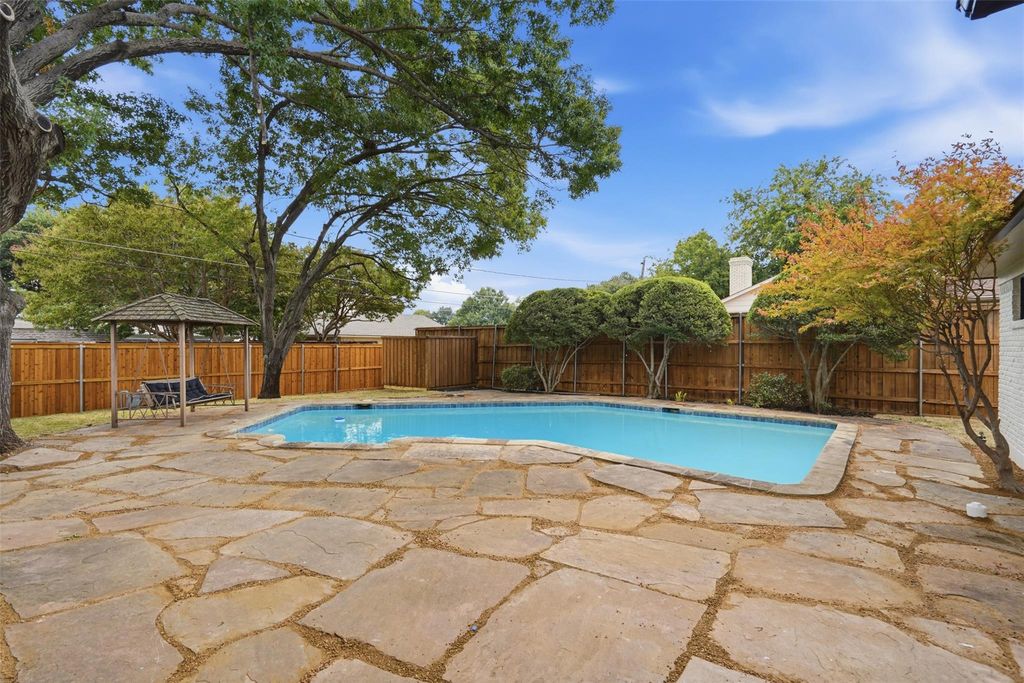
Outside, a private backyard retreat is ready for Texas summers. The renovated pool features new plaster, while new sod and a new fence create an inviting setting for swimming, entertaining, and relaxing.
With Heights Park at the end of the street, recreation and green space are just steps from home. The Heights Family Aquatic Center, YMCA, Richardson Library, local coffee, dining, shopping, and everyday conveniences are all close by—making it easy to get out, connect with the neighborhood, and enjoy everything that makes Heights Park one of Richardson’s most loved neighborhoods.
Central, Fireplace Insert, Fireplace(s), Natural Gas
Appliances
Dishwasher, Disposal, Electric Oven, Gas Cooktop, Gas Water Heater, Microwave, Plumbed For Gas in Kitchen, Tankless Water Heater, Vented Exhaust Fan
Security System
Carbon Monoxide Detector(s),Smoke Detector(s)
Interior
Chandelier, Decorative Lighting, Double Vanity, Kitchen Island, Vaulted Ceiling(s), Second Primary Bedroom
Exterior
Roof
Asphalt
Foundation
Concrete Perimeter, Pillar/Post/Pier
Private Pool
Yes
Private Pool Desc
Gunite,In Ground,Outdoor Pool,Private
Exterior Type
Brick, Cedar, Wood
Lot Description
Few Trees, Interior Lot, Landscaped, Level, Lrg. Backyard Grass
Parking
Additional Parking, Alley Access, Concrete, Direct Access, Driveway, On Street, Outside
Fencing
Back Yard,Fenced,High Fence,Privacy,Wood
Utility
Alley,Cable Available,City Sewer,City Water,Concrete,Curbs,Individual Gas Meter,Individual Water Meter,Natural Gas Available,Overhead Utilities,Sidewalk
Disclaimer: Lot configuration and dimensions are estimates, not based on personal knowledge and come from a third party (Digital Map Products); therefore, you should not rely on the estimates and perform independent confirmation as to their accuracy
View neighborhood information
Ready to Sell your Home?
Request a complimentary home selling analysis featuring recently sold properties, market trends, home valuations and a personalized market update.
School information is computer generated and may not be accurate or current. Buyer must independently verify and confirm enrollment. Please contact the school district to determine the schools to which this property is zoned.







 Just listed
 Currency converter


 Share


 Erase note
 You currently have no custom folders