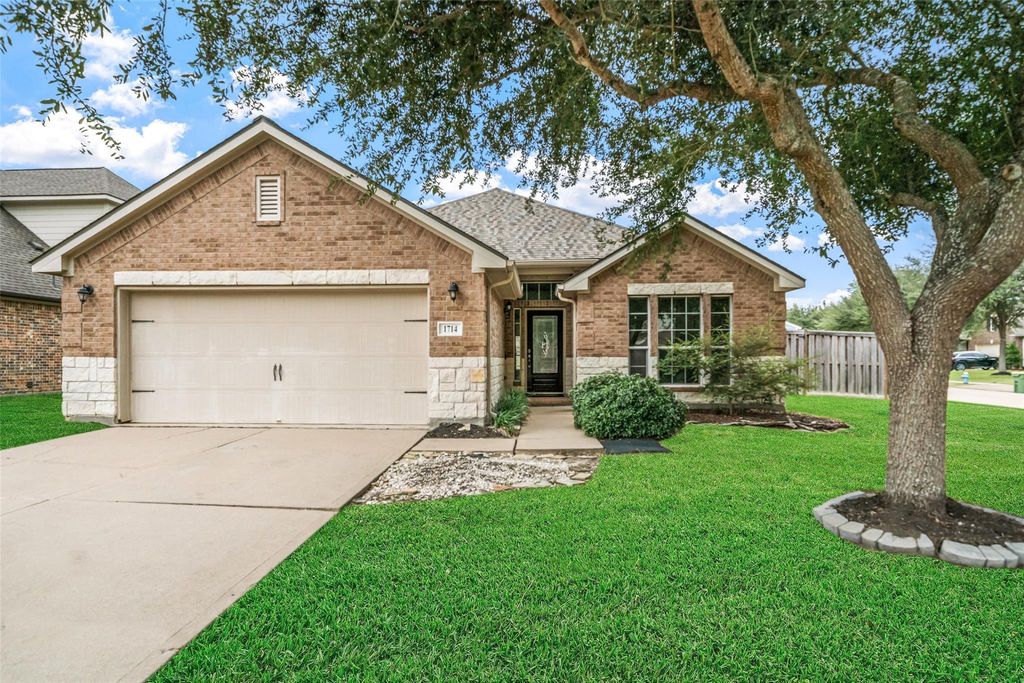
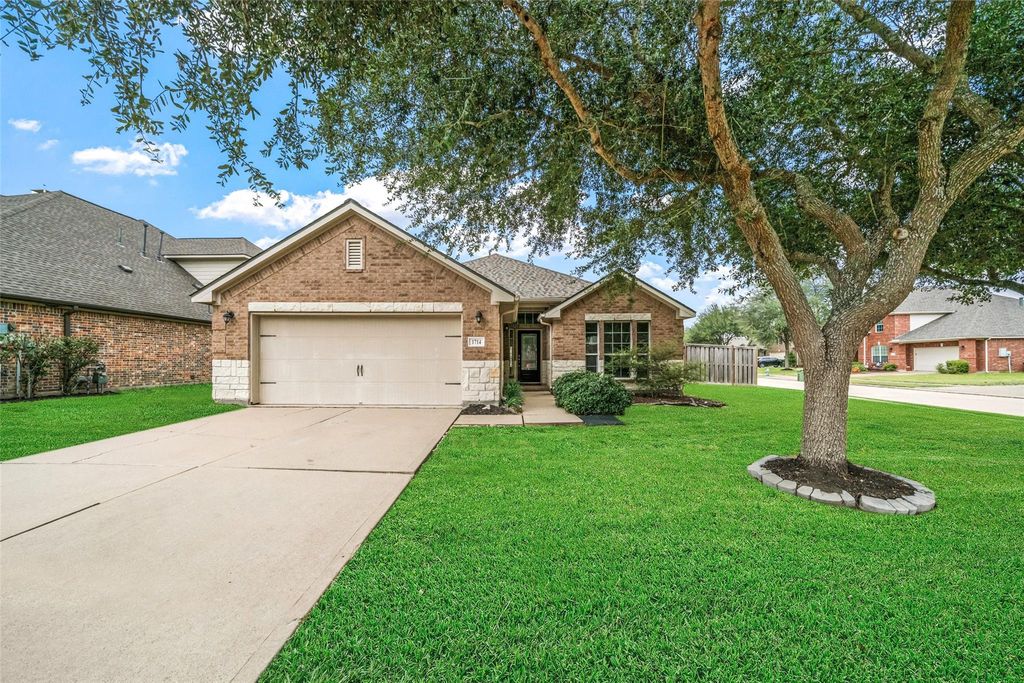
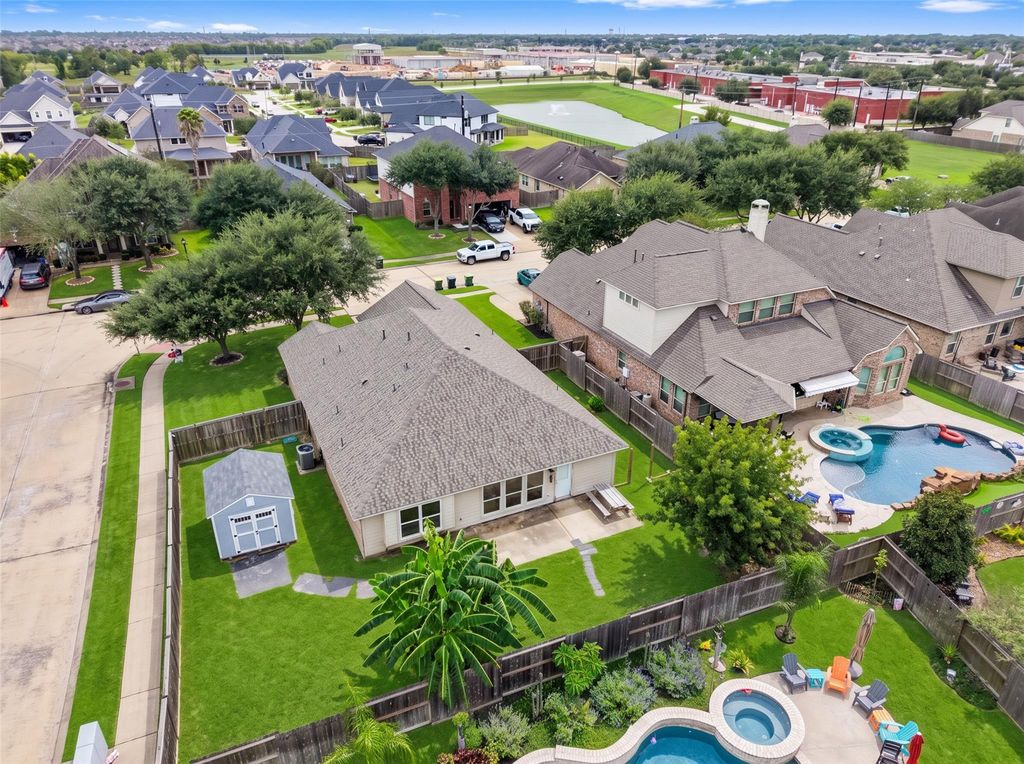
[[800]]1714 Brighton Brook Ln is listed for sale at 379,900. The Single-Family property has 3 bedrooms, 2 Full Bathrooms, 2091 square feet, and was built in 2010. The lot size is 9313 Square feet.[[500]]Welcome to this beautifully maintained, move-in-ready one-story home in the desirable Lakes at Highland Glen community! Situated on a spacious corner lot in a quiet section of the neighborhood, this property offers exceptional curb appeal and an inviting atmosphere. Floorplan is perfect for everyday living and entertaining! Enjoy the oversized backyard patio,low-maintenance yard, and numerous valuable upgrades, including a NEW ROOF, HVAC 2025, fence 2023, storage shed added 2025, new toilets, and a new backyard sprinkler system. Energy-efficient features include foam insulation, radiant attic barrier, tankless water heater, Energy Star appliances, and Low-E windows. Residents enjoy access to a community pool, parks, and playgrounds. Conveniently located near shopping, dining, medical facilities, and major highways, including Beltway 8, I-45, and Highway 288.Zoned to highly regarded Pearland-area schools. This home offers the perfect combination of comfort, efficiency, and convenience.
Welcome to this beautifully maintained, move-in-ready one-story home in the desirable Lakes at Highland Glen community! Situated on a spacious corner lot in a quiet section of the neighborhood, this property offers exceptional curb appeal and an inviting atmosphere. Floorplan is perfect for everyday living and entertaining! Enjoy the oversized backyard patio,low-maintenance yard, and numerous valuable upgrades, including a NEW ROOF, HVAC 2025, fence 2023, storage shed added 2025, new toilets, and a new backyard sprinkler system. Energy-efficient features include foam insulation, radiant attic barrier, tankless water heater, Energy Star appliances, and Low-E windows. Residents enjoy access to a community pool, parks, and playgrounds. Conveniently located near shopping, dining, medical facilities, and major highways, including Beltway 8, I-45, and Highway 288.Zoned to highly regarded Pearland-area schools. This home offers the perfect combination of comfort, efficiency, and convenience.
Primary Bed - 1st Floor,Sitting Area,Split Plan,Walk-In Closet
Kitchen Description
Breakfast Bar,Island w/o Cooktop,Kitchen open to Family Room,Pantry,Under Cabinet Lighting
Room Description
Breakfast Room, Den, Entry, Family Room, Formal Dining, Formal Living, Home Office/Study, Kitchen/Dining Combo, Utility Room in House
Cooling
Central Electric
Heating
Central Gas
Connections
Electric Dryer Connections, Washer Connections
Dishwasher
Yes
Disposal
Yes
Microwave
Yes
Oven
Double Oven, Electric Oven
Range
Electric Range
Energy Feature
Ceiling Fans, Digital Program Thermostat, Energy Star Appliances, Energy Star/CFL/LED Lights, High-Efficiency HVAC, HVAC>13 SEER, Insulated/Low-E windows
Interior
Crown Molding, Fire/Smoke Alarm, Formal Entry/Foyer, High Ceiling, Prewired for Alarm System, Vaulted Ceiling, Window Coverings, Wired for Sound
Disclaimer: Lot configuration and dimensions are estimates, not based on personal knowledge and come from a third party (Digital Map Products); therefore, you should not rely on the estimates and perform independent confirmation as to their accuracy
View neighborhood information
Ready to Sell your Home?
Request a complimentary home selling analysis featuring recently sold properties, market trends, home valuations and a personalized market update.
School information is computer generated and may not be accurate or current. Buyer must independently verify and confirm enrollment. Please contact the school district to determine the schools to which this property is zoned.







 Just listed
 Currency converter





 Share


 Erase note
 You currently have no custom folders