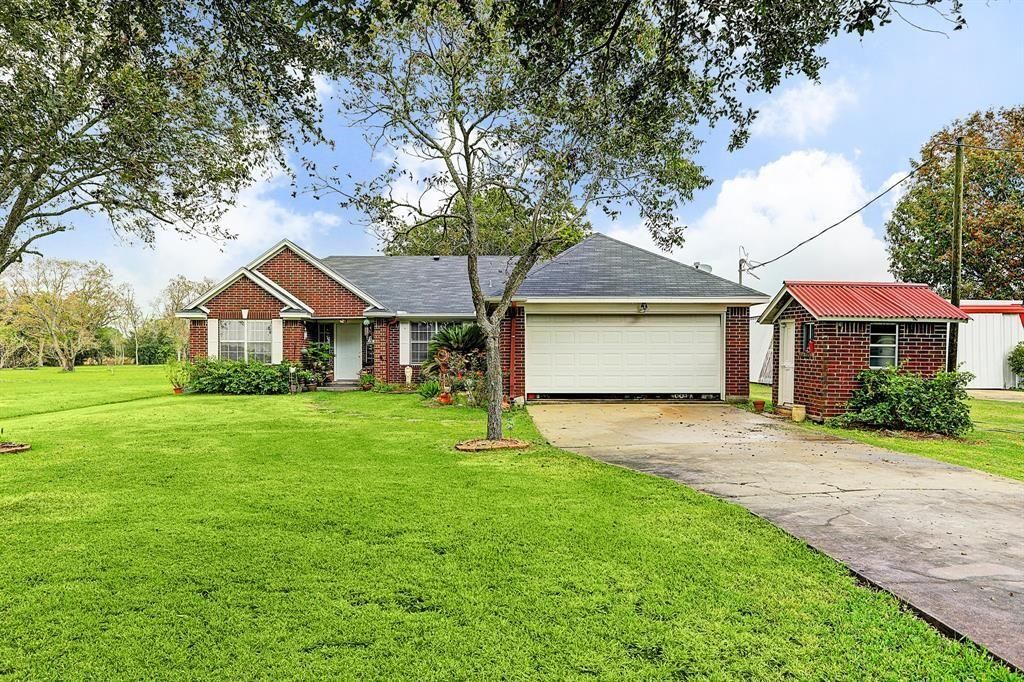
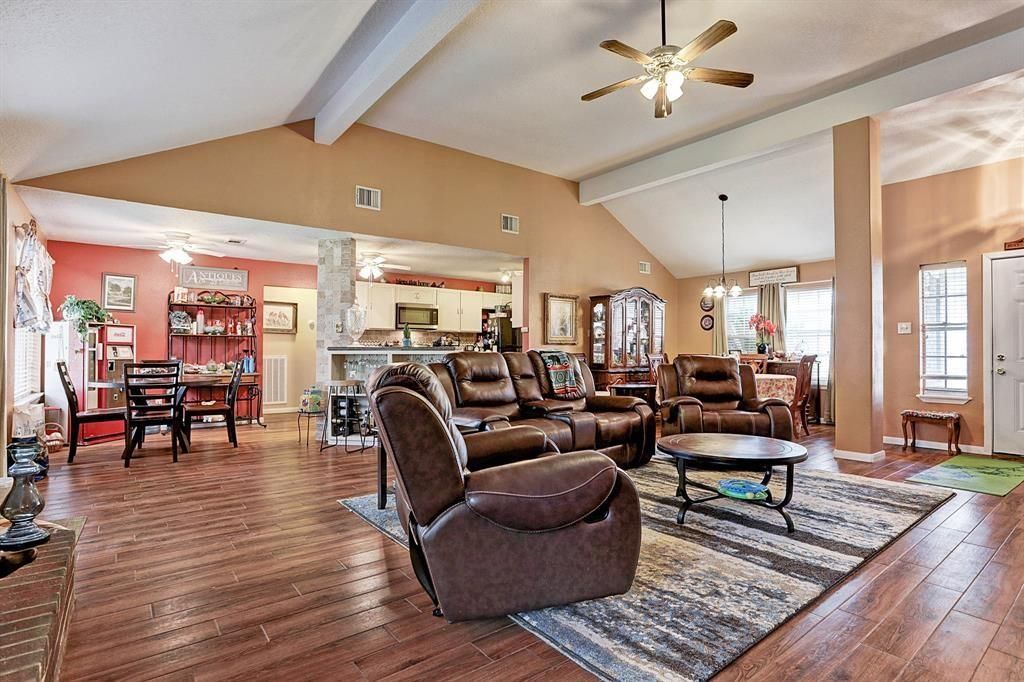
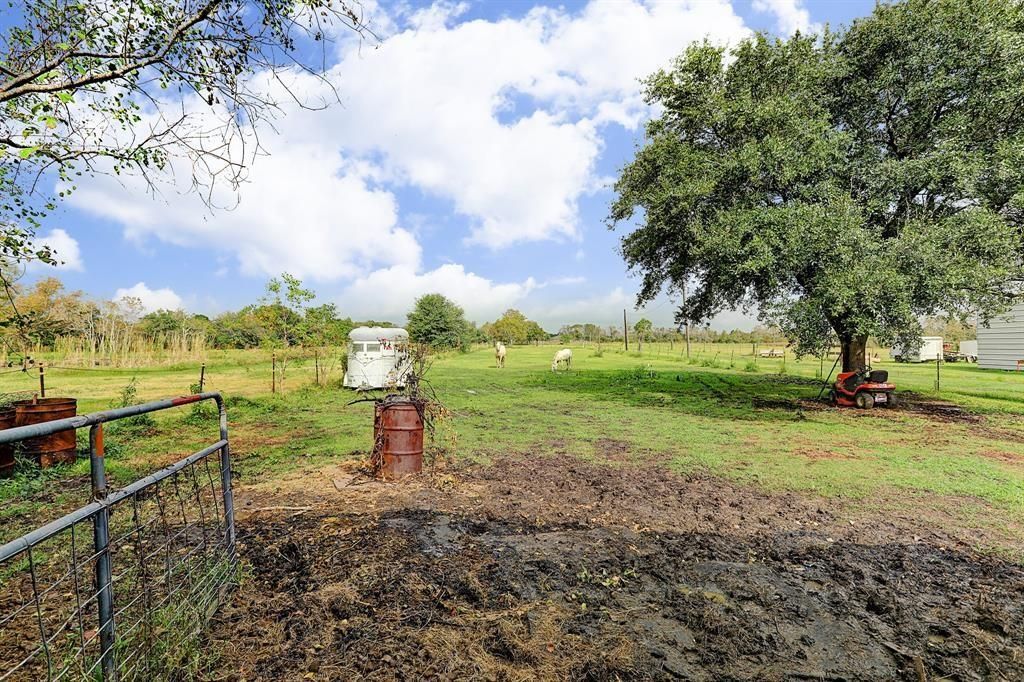
[[800]]9028 Fm 2004 Rd is listed for sale at 359,900. The Single-Family property has 3 bedrooms, 2 Full Bathrooms, 1747 square feet, and was built in 1997. The lot size is 52490 Square feet.[[500]]Country living with space to spread out on about 1.2 acres in Santa Fe, TX. This 3 bedroom, 2 bath brick home offers 1,747 square feet of open, easy living, with a vaulted, beamed ceiling and a brick fireplace in the living room. The kitchen has granite countertops, a stone tile backsplash, white cabinets, stainless appliances and a bar for entertaining. It opens to a breakfast area and a formal dining room, and wood look flooring runs through the main living areas. The primary suite has a walk in tiled shower and a large vanity. A front room works well as a home office or study. Outside, mature shade trees shade the front yard, with a two car attached garage and a brick storage shed with a metal roof. The size of the lot gives you room for hobbies, a workshop or a garden. Convenient to SH 6, Hitchcock, La Marque, I-45 and the Gulf Coast. School district: Santa Fe ISD. Schedule your showing today.
Country living with space to spread out on about 1.2 acres in Santa Fe, TX. This 3 bedroom, 2 bath brick home offers 1,747 square feet of open, easy living, with a vaulted, beamed ceiling and a brick fireplace in the living room. The kitchen has granite countertops, a stone tile backsplash, white cabinets, stainless appliances and a bar for entertaining. It opens to a breakfast area and a formal dining room, and wood look flooring runs through the main living areas. The primary suite has a walk in tiled shower and a large vanity. A front room works well as a home office or study. Outside, mature shade trees shade the front yard, with a two car attached garage and a brick storage shed with a metal roof. The size of the lot gives you room for hobbies, a workshop or a garden. Convenient to SH 6, Hitchcock, La Marque, I-45 and the Gulf Coast. School district: Santa Fe ISD. Schedule your showing today.
MLS#
58799554
List Price
$359,900 ($206/Sqft.)
Listing Status
For Sale
Address
9028 Fm 2004 Rd
City
Santa Fe
State
TX
Zip Code
77510
County
Galveston County
Subdivision
Wittjen 14
Legal Description
ABST 212 J WOOD SUR PT OF LOT 13 (13-4) WITTJEN SUB NO 14
Disclaimer: Lot configuration and dimensions are estimates, not based on personal knowledge and come from a third party (Digital Map Products); therefore, you should not rely on the estimates and perform independent confirmation as to their accuracy
View neighborhood information
Ready to Sell your Home?
Request a complimentary home selling analysis featuring recently sold properties, market trends, home valuations and a personalized market update.
School information is computer generated and may not be accurate or current. Buyer must independently verify and confirm enrollment. Please contact the school district to determine the schools to which this property is zoned.







 Just listed
 Currency converter


 Share


 Erase note
 You currently have no custom folders