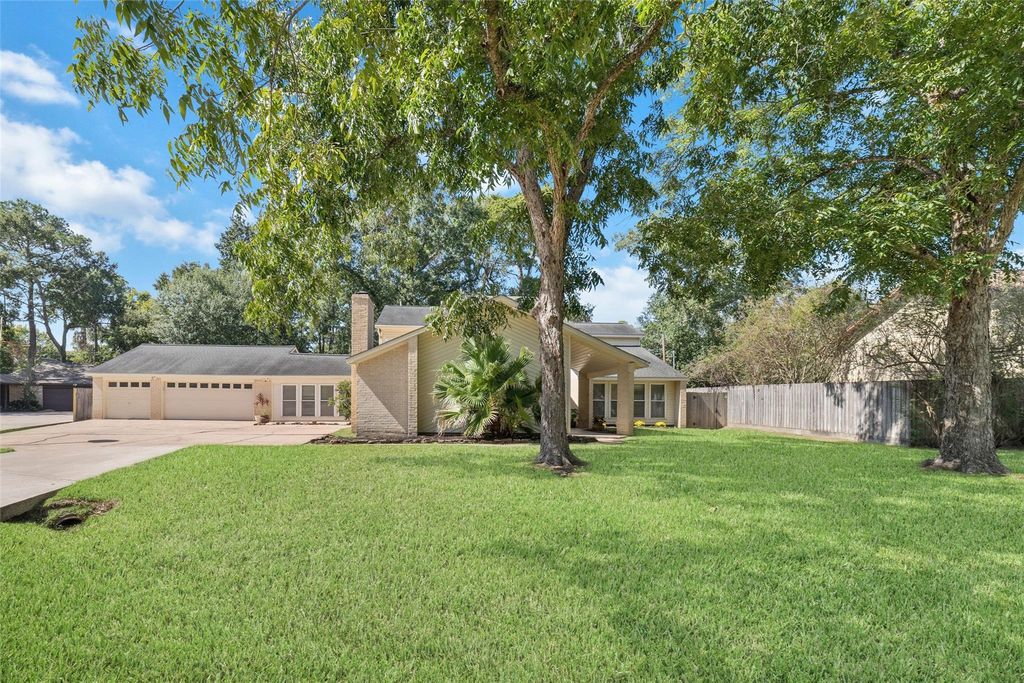
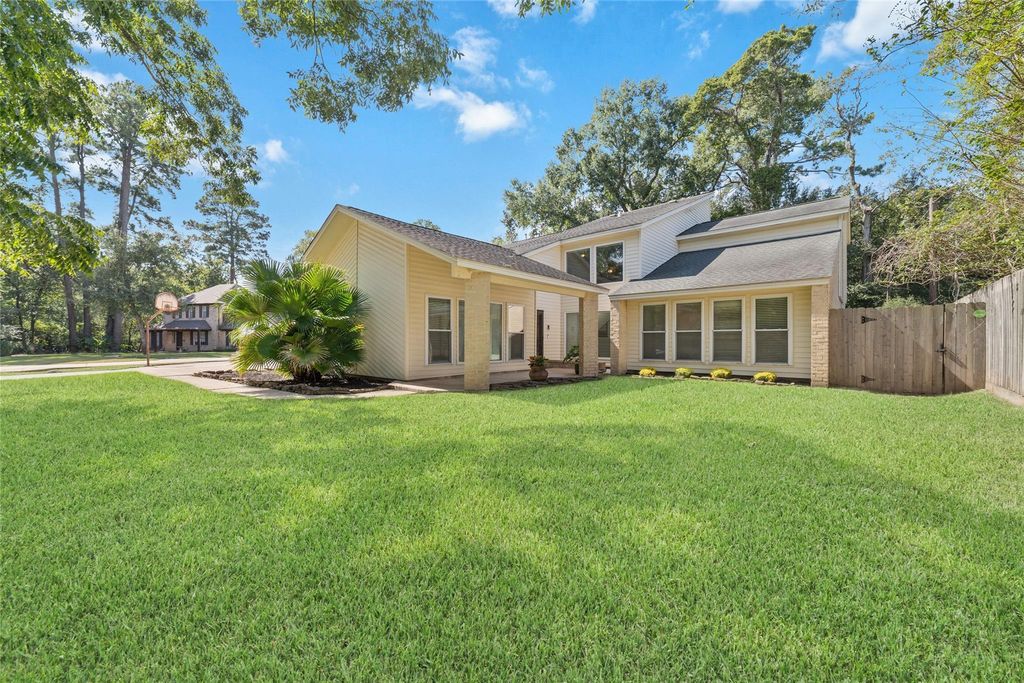
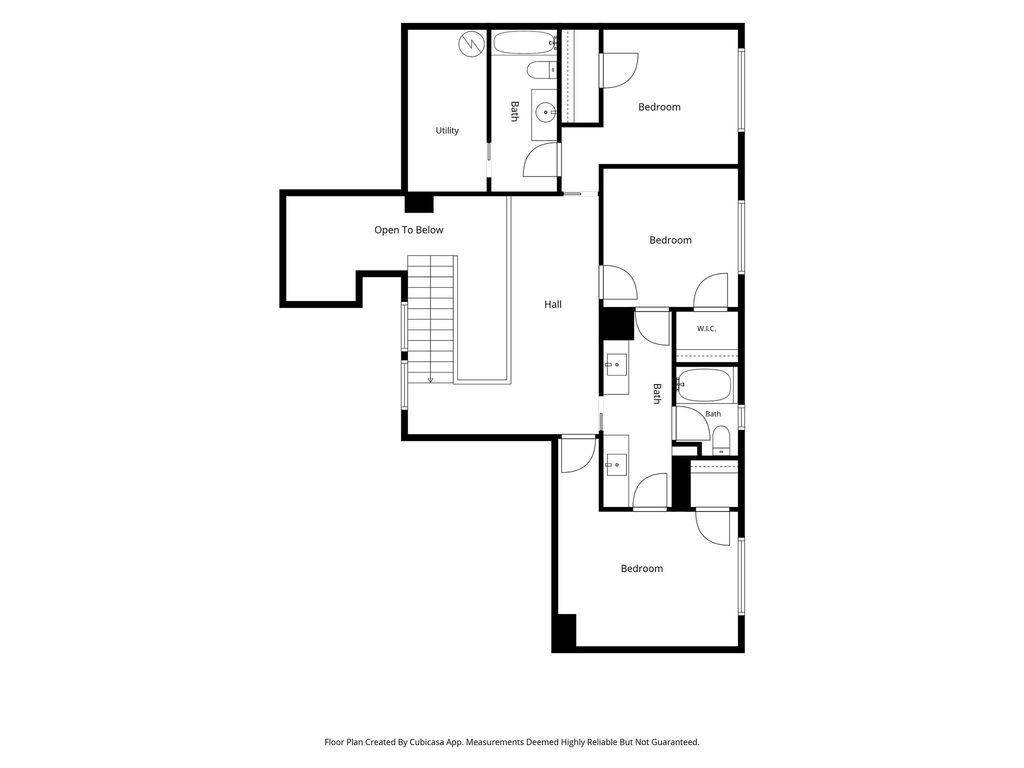
[[800]]13007 New Cypress Dr is listed for sale at 539,000. The Single-Family property has 4 bedrooms, 3 Full Bathrooms, 1 Half Bathroom, 3364 square feet, and was built in 1979. The lot size is 24354 Square feet.[[500]]Room to spread out, space to gather, a backyard that invites you to slow down enjoy life! Situated on over acre beneath beautiful mature trees, this inviting home combines thoughtful updates w/ an exceptionally flexible floor plan. Beautifully remodeled Kitchen features updated cabinetry, countertops, backsplash, appliances flooring, while energy-efficient double-pane windows NO CARPET throughout add everyday comfort. Multiple living areas include an impressive 20x21 Family Room, perfect for movie nights, entertaining, games or simply relaxing. Upstairs, a versatile loft offers space for homework or hobbies, while secondary bedrooms feature generous closets convenient bathroom arrangements. Step outside to an expansive covered patio overlooking the sprawling backyardideal for morning coffee, dining al fresco, outdoor play or simply enjoying the peaceful setting. Oversized 3 car garage w/ front rear roll-up doors adds versatility. NO MUD TAX room for FFA/4-H projects!
Room to spread out, space to gather, & a backyard that invites you to slow down & enjoy life! Situated on over ½ acre beneath beautiful mature trees, this inviting home combines thoughtful updates w/ an exceptionally flexible floor plan. Beautifully remodeled Kitchen features updated cabinetry, countertops, backsplash, appliances & flooring, while energy-efficient double-pane windows & NO CARPET throughout add everyday comfort. Multiple living areas include an impressive 20x21 Family Room, perfect for movie nights, entertaining, games or simply relaxing. Upstairs, a versatile loft offers space for homework or hobbies, while secondary bedrooms feature generous closets & convenient bathroom arrangements. Step outside to an expansive covered patio overlooking the sprawling backyard—ideal for morning coffee, dining al fresco, outdoor play or simply enjoying the peaceful setting. Oversized 3 car garage w/ front & rear roll-up doors adds versatility. NO MUD TAX & room for FFA/4-H projects!
Disclaimer: Lot configuration and dimensions are estimates, not based on personal knowledge and come from a third party (Digital Map Products); therefore, you should not rely on the estimates and perform independent confirmation as to their accuracy
View neighborhood information
Ready to Sell your Home?
Request a complimentary home selling analysis featuring recently sold properties, market trends, home valuations and a personalized market update.
School information is computer generated and may not be accurate or current. Buyer must independently verify and confirm enrollment. Please contact the school district to determine the schools to which this property is zoned.







 Just listed
 Currency converter





 Share


 Erase note
 You currently have no custom folders