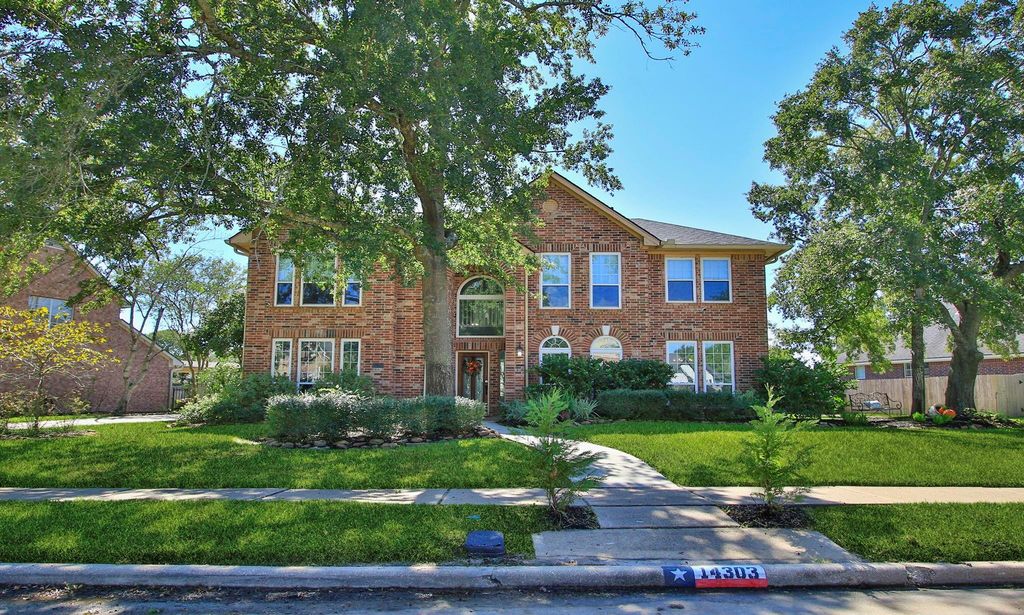
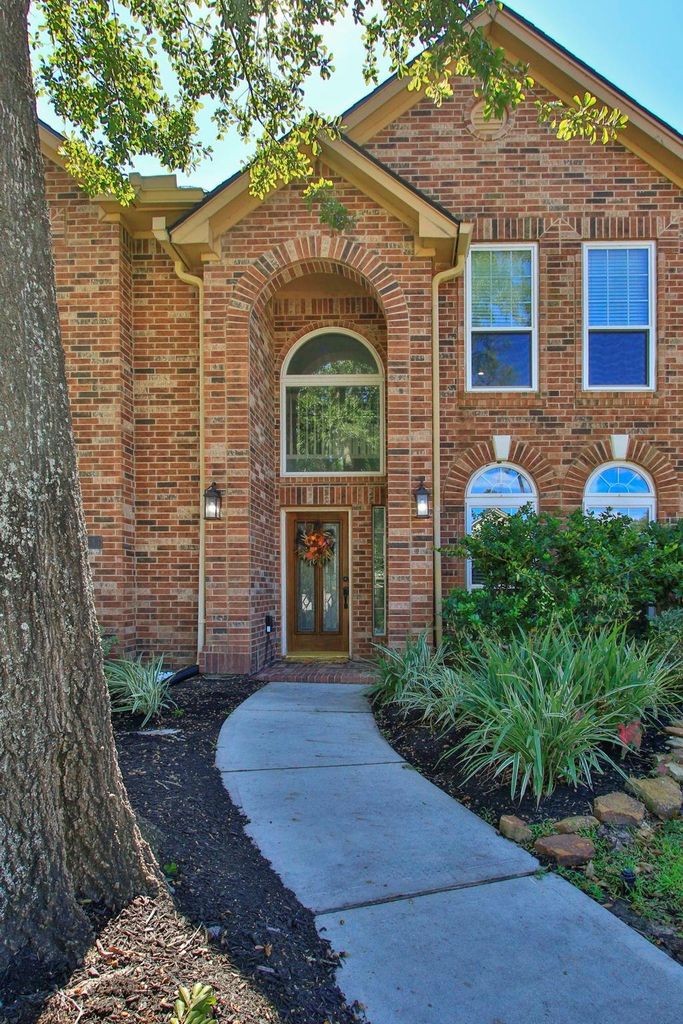
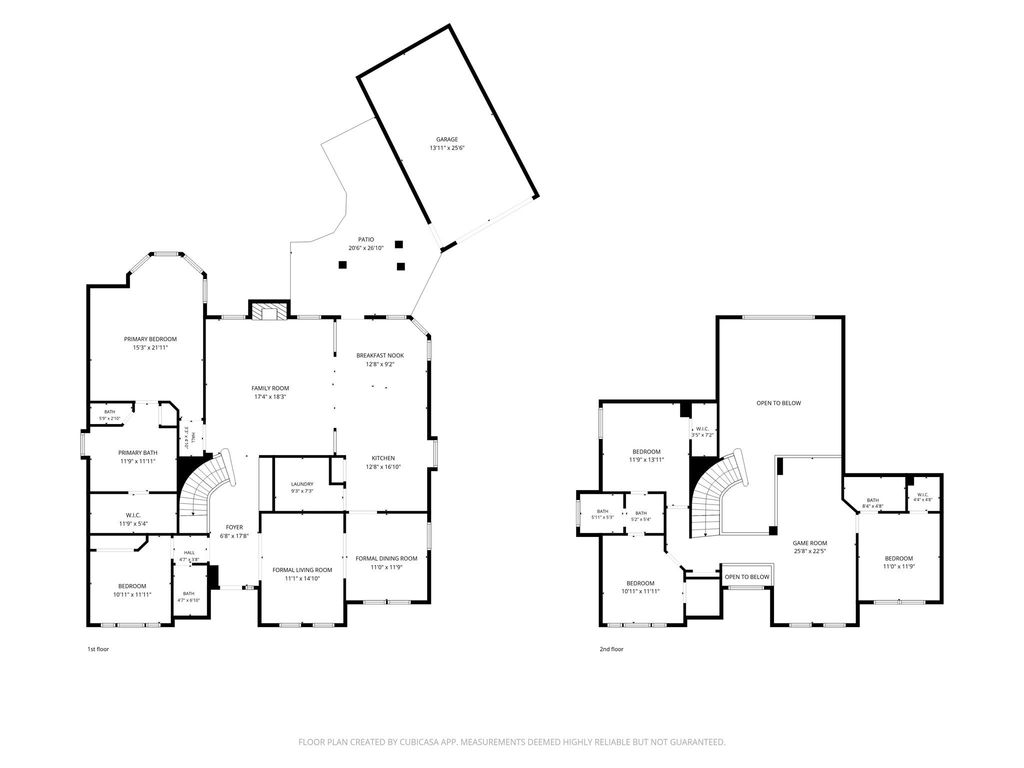
[[800]]14303 Spyglen Ln is listed for sale at 560,000. The Single-Family property has 5 bedrooms, 4 Full Bathrooms, 3261 square feet, and was built in 1997. The lot size is 10062 Square feet.[[500]]This expansive five-bedroom residence is located in the prestigious Longwood Village golf course community. The lower level features two bedrooms, two full bathrooms, formal living and dining areas a family room with a vaulted ceilings. Notable upgrades include a 2023 roof, a 2022/2023 HVAC systems, 2022 kitchen update with new appliances, private pool resurfaced and deck completed in 2022, double-pane windows. The first floor is finished with wood-look tile, while the second floor received new carpeting in 2026. Longwood Village offers extensive amenities, including miles of sidewalks and walking trails, two community pools, two tennis and pickleball complexes, and the semi-private Golf Club at Longwood. The property is zoned for the award-winning Hamilton Elementary and Middle Schools. Be sure to look at upgrades and features in the attachments.
This expansive five-bedroom residence is located in the prestigious Longwood Village golf course community. The lower level features two bedrooms, two full bathrooms, formal living and dining areas a family room with a vaulted ceilings. Notable upgrades include a 2023 roof, a 2022/2023 HVAC systems, 2022 kitchen update with new appliances, private pool resurfaced and deck completed in 2022, double-pane windows. The first floor is finished with wood-look tile, while the second floor received new carpeting in 2026. Longwood Village offers extensive amenities, including miles of sidewalks and walking trails, two community pools, two tennis and pickleball complexes, and the semi-private Golf Club at Longwood. The property is zoned for the award-winning Hamilton Elementary and Middle Schools. Be sure to look at upgrades and features in the attachments.
Disclaimer: Lot configuration and dimensions are estimates, not based on personal knowledge and come from a third party (Digital Map Products); therefore, you should not rely on the estimates and perform independent confirmation as to their accuracy
View neighborhood information
Ready to Sell your Home?
Request a complimentary home selling analysis featuring recently sold properties, market trends, home valuations and a personalized market update.
School information is computer generated and may not be accurate or current. Buyer must independently verify and confirm enrollment. Please contact the school district to determine the schools to which this property is zoned.







 Just listed
 Currency converter




 Share


 Erase note
 You currently have no custom folders