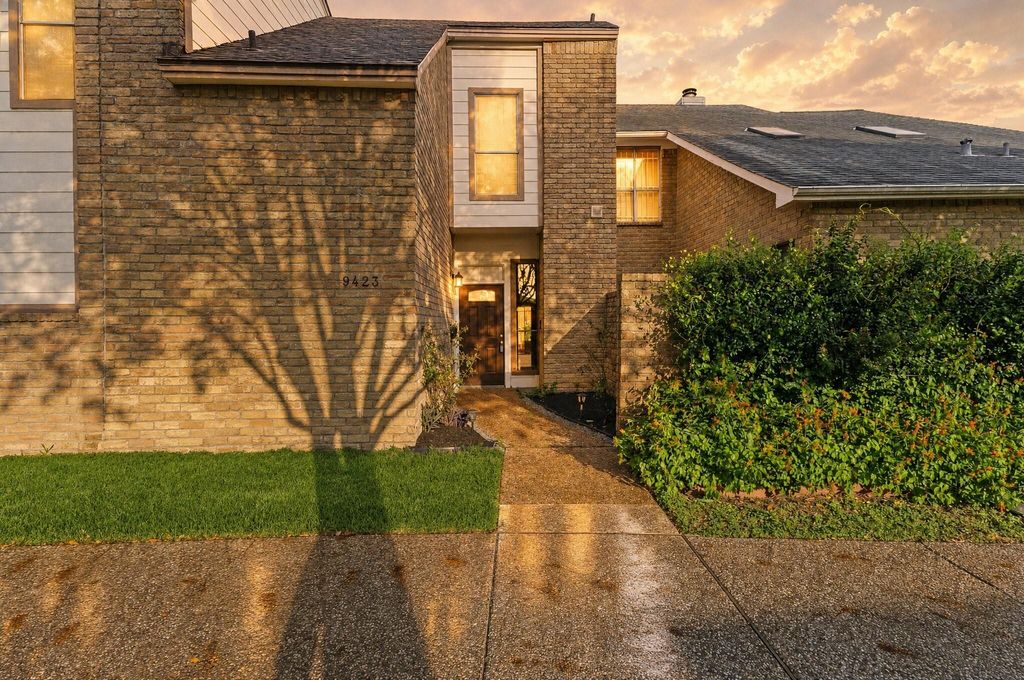
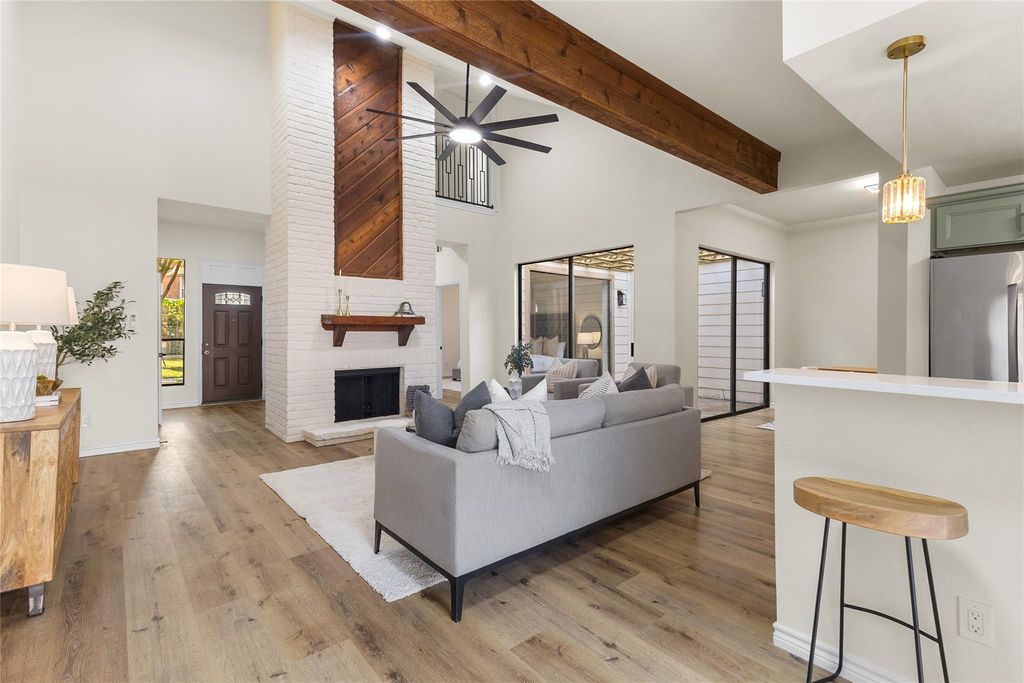
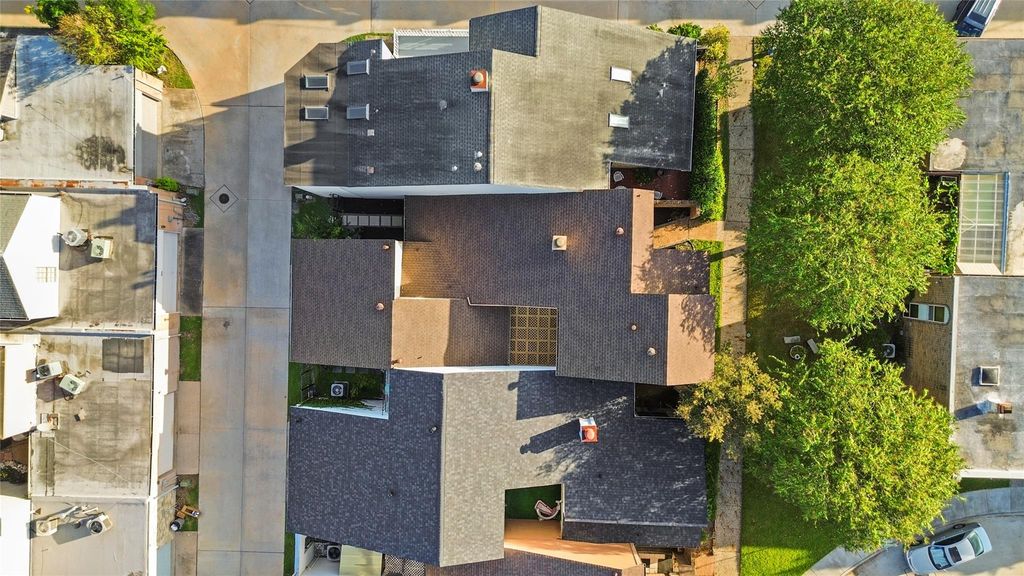
[[800]]9423 Denbury Way is listed for sale at 359,990. The Townhouse/Condo - Townhouse property has 3 bedrooms, 2 Full Bathrooms, 1 Half Bathroom, 2301 square feet, and was built in 1979. The lot size is 2560 Square feet.[[500]]Fully renovated with a 2024 roof prime location near Reliant Stadium, the Texas Medical Center Rice Village, this updated townhome blends modern style everyday convenience! Youll love the soaring vaulted ceilings, exposed wood beams, wood-look floors striking brick fireplace that give the living area unique character. Your stylish kitchen features sage-green cabinets, quartz counters, stainless appliances a breakfast bar. Sliding glass doors bring in natural light open to a private atrium, perfect for morning coffee or relaxing evenings. Your spacious primary suite offers vaulted ceilings an updated bath w/ double vanity, walk-in shower w/ dual rainfall heads built-in bench. Two additional bedrooms upstairs offer flexibility for work, guests, or hobbies. Enjoy an attached 2-car garage, in-house utility, community pool, nearby shopping dining, plus easy 610 access!
Fully renovated with a 2024 roof & prime location near Reliant Stadium, the Texas Medical Center & Rice Village, this updated townhome blends modern style & everyday convenience! You'll love the soaring vaulted ceilings, exposed wood beams, wood-look floors & striking brick fireplace that give the living area unique character. Your stylish kitchen features sage-green cabinets, quartz counters, stainless appliances & a breakfast bar. Sliding glass doors bring in natural light & open to a private atrium, perfect for morning coffee or relaxing evenings. Your spacious primary suite offers vaulted ceilings & an updated bath w/ double vanity, walk-in shower w/ dual rainfall heads & built-in bench. Two additional bedrooms upstairs offer flexibility for work, guests, or hobbies. Enjoy an attached 2-car garage, in-house utility, community pool, nearby shopping & dining, plus easy 610 access!
Disclaimer: Lot configuration and dimensions are estimates, not based on personal knowledge and come from a third party (Digital Map Products); therefore, you should not rely on the estimates and perform independent confirmation as to their accuracy
View neighborhood information
Ready to Sell your Home?
Request a complimentary home selling analysis featuring recently sold properties, market trends, home valuations and a personalized market update.
School information is computer generated and may not be accurate or current. Buyer must independently verify and confirm enrollment. Please contact the school district to determine the schools to which this property is zoned.







 Just listed
 Currency converter





 Share
Share


 Erase note
 You currently have no custom folders