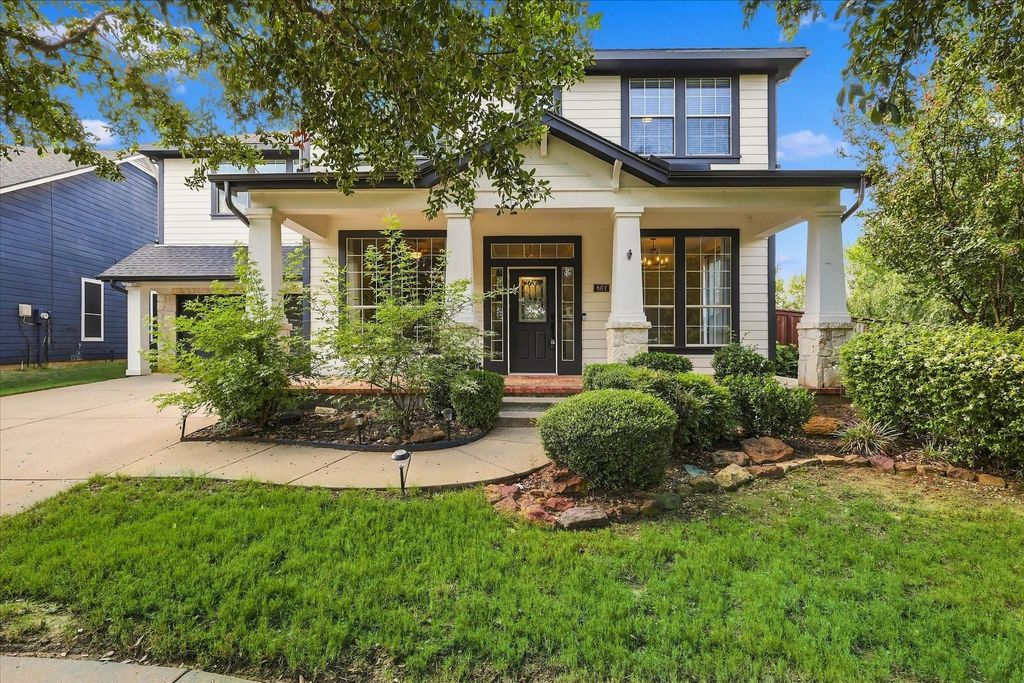
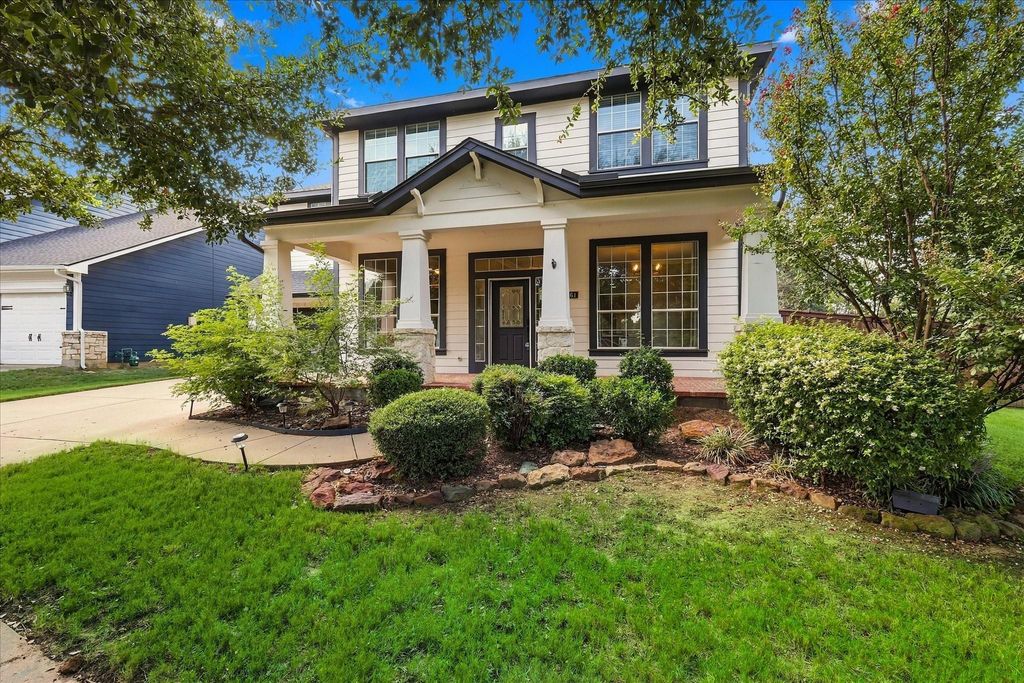
[[800]]861 Bradford St is listed for sale at 575,000. The Residential - Single Family property has 4 bedrooms, 3 Full Bathrooms, 1 Half Bathroom, 3293 square feet, and was built in 2002. The lot size is 12458.2 Square feet.[[500]]Gorgeous 2-story in Lantana on HUGE interior lot! Located just walking distance to Rayzor Elementary, tennis courts, and one of the many community pools! Inside you will find 4 bedrooms, 3.5 baths, formal dining area, dedicated study with French doors and built-ins, large upstairs game room with convenient built-in desk, and 2-car garage! Upgrades and amenities include rich hardwood flooring throughout main living areas, two new HVAC systems installed Spring of 2026, towering family room ceiling and cozy fireplace, abundance of natural lighting throughout, split bedrooms for added privacy, generator that conveys with the home, and MORE! Spacious kitchen boasts granite countertops and a tumbled stone backsplash, bright white cabinetry, stainless appliances including double ovens and a convection cooktop, and eat-in area. Primary retreat with bay window sitting area is secluded at the rear of the home, offering a luxurious ensuite bath with dual sinks and makeup vanity, newly installed LVP flooring, jetted garden tub, frameless shower, and generously-sized walk-in closet. All secondary bedrooms are located on the second floor, two sharing a Jack and Jill bath plus one additional full bath. Huge private backyard with mature shade trees is complete with an expansive patio area!
Gorgeous 2-story in Lantana on HUGE interior lot! Located just walking distance to Rayzor Elementary, tennis courts, and one of the many community pools! Inside you will find 4 bedrooms, 3.5 baths, formal dining area, dedicated study with French doors and built-ins, large upstairs game room with convenient built-in desk, and 2-car garage! Upgrades and amenities include rich hardwood flooring throughout main living areas, two new HVAC systems installed Spring of 2026, towering family room ceiling and cozy fireplace, abundance of natural lighting throughout, split bedrooms for added privacy, generator that conveys with the home, and MORE! Spacious kitchen boasts granite countertops and a tumbled stone backsplash, bright white cabinetry, stainless appliances including double ovens and a convection cooktop, and eat-in area. Primary retreat with bay window sitting area is secluded at the rear of the home, offering a luxurious ensuite bath with dual sinks and makeup vanity, newly installed LVP flooring, jetted garden tub, frameless shower, and generously-sized walk-in closet. All secondary bedrooms are located on the second floor, two sharing a Jack and Jill bath plus one additional full bath. Huge private backyard with mature shade trees is complete with an expansive patio area!
Disclaimer: Lot configuration and dimensions are estimates, not based on personal knowledge and come from a third party (Digital Map Products); therefore, you should not rely on the estimates and perform independent confirmation as to their accuracy
View neighborhood information
Ready to Sell your Home?
Request a complimentary home selling analysis featuring recently sold properties, market trends, home valuations and a personalized market update.
School information is computer generated and may not be accurate or current. Buyer must independently verify and confirm enrollment. Please contact the school district to determine the schools to which this property is zoned.








 Just listed
 Currency converter
 Add to Calendar





 Share
Share


 Erase note
 You currently have no custom folders