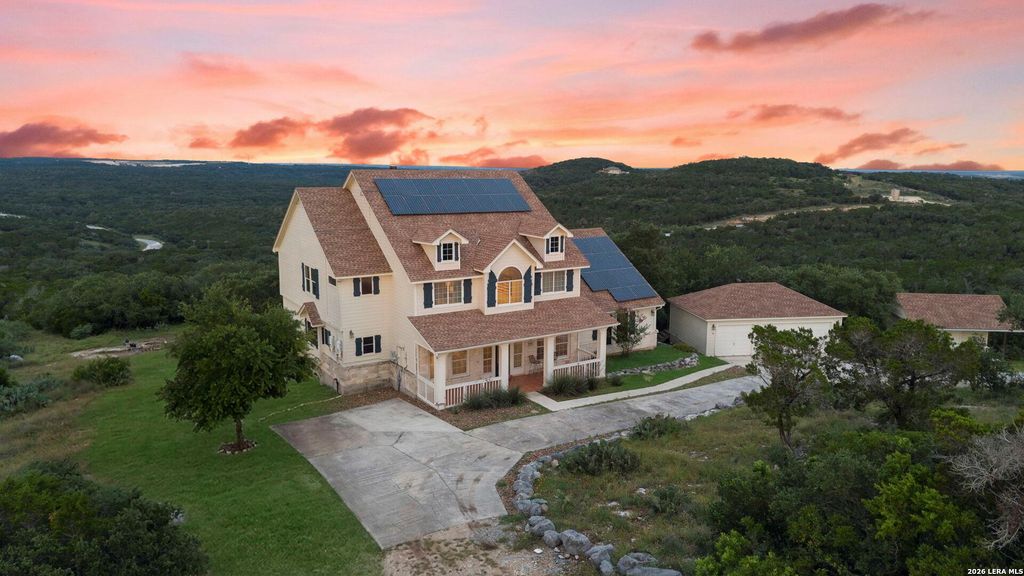
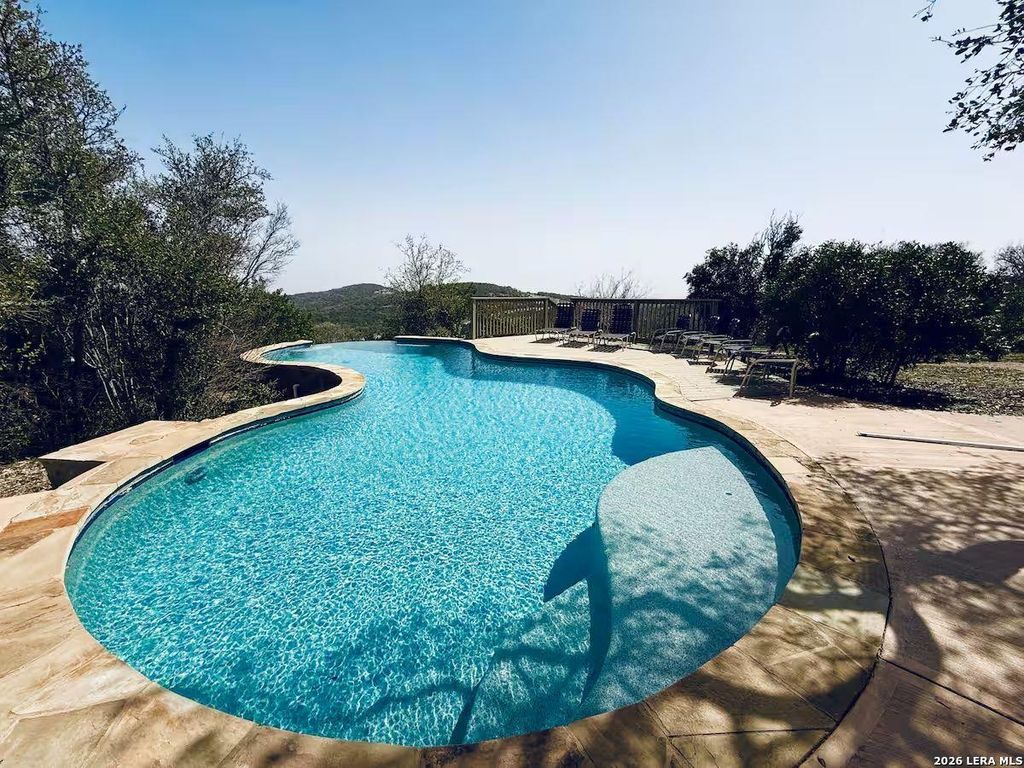
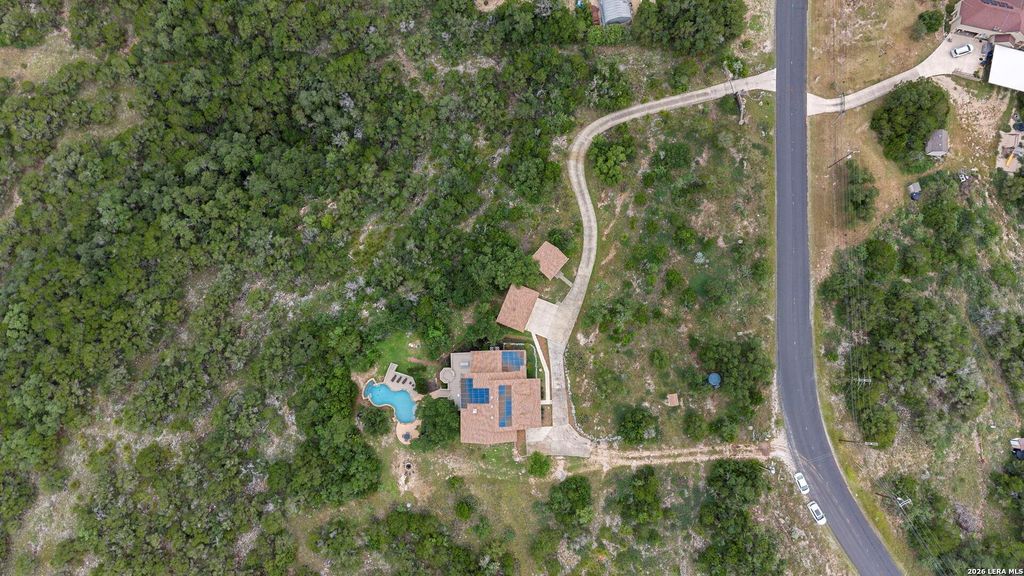
[[800]]1040 County Road 2720 is listed for sale at 900,000. The Single-Family property has 7 bedrooms, 4 Full Bathrooms, 3535 square feet, and was built in 2003. The lot size is 12 Square feet.[[500]]12.2 private acres. Endless Hill Country views. An infinity-edge pool that makes every sunset an event. This extraordinary Hill Country retreat offers the space to spread out, the privacy to truly unwind, and the convenience of city amenities just minutes away. With 3,986 square feet, 7 bedrooms, and 4 full baths, the home offers remarkable flexibility for entertaining, hosting guests, working from home, or multigenerational living. Walls of windows bring the breathtaking scenery indoors, while a beautifully remodeled kitchen, soaring living room with fireplace, and multiple gathering spaces make the home as inviting as its surroundings. The main level features a spacious primary suite, two additional bedrooms, and a full bath, with even more bedrooms and versatile living spaces upstairs. Outside, the experience is unforgettable: an infinity-edge pool overlooking miles of rolling hills, expansive decks, multiple entertaining areas, and a fire pit for evenings under the stars. A detache
12.2 private acres. Endless Hill Country views. An infinity-edge pool that makes every sunset an event. This extraordinary Hill Country retreat offers the space to spread out, the privacy to truly unwind, and the convenience of city amenities just minutes away. With 3,986 square feet, 7 bedrooms, and 4 full baths, the home offers remarkable flexibility for entertaining, hosting guests, working from home, or multigenerational living. Walls of windows bring the breathtaking scenery indoors, while a beautifully remodeled kitchen, soaring living room with fireplace, and multiple gathering spaces make the home as inviting as its surroundings. The main level features a spacious primary suite, two additional bedrooms, and a full bath, with even more bedrooms and versatile living spaces upstairs. Outside, the experience is unforgettable: an infinity-edge pool overlooking miles of rolling hills, expansive decks, multiple entertaining areas, and a fire pit for evenings under the stars. A detache
Disclaimer: Lot configuration and dimensions are estimates, not based on personal knowledge and come from a third party (Digital Map Products); therefore, you should not rely on the estimates and perform independent confirmation as to their accuracy
View neighborhood information
Ready to Sell your Home?
Request a complimentary home selling analysis featuring recently sold properties, market trends, home valuations and a personalized market update.
School information is computer generated and may not be accurate or current. Buyer must independently verify and confirm enrollment. Please contact the school district to determine the schools to which this property is zoned.







 Just listed
 Currency converter





 Share
Share


 Erase note
 You currently have no custom folders