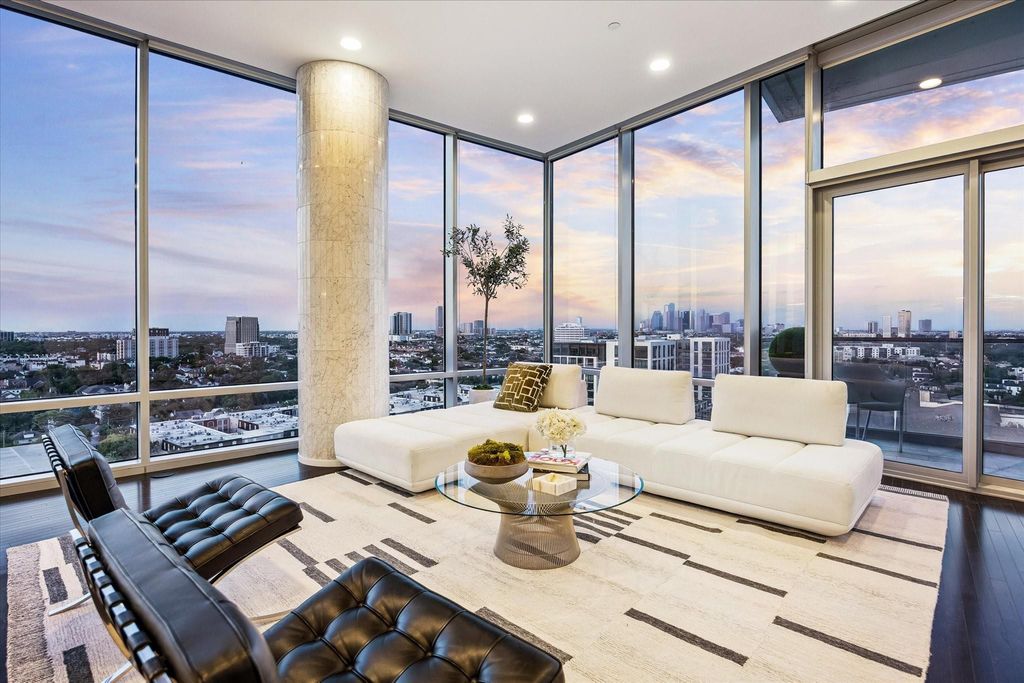
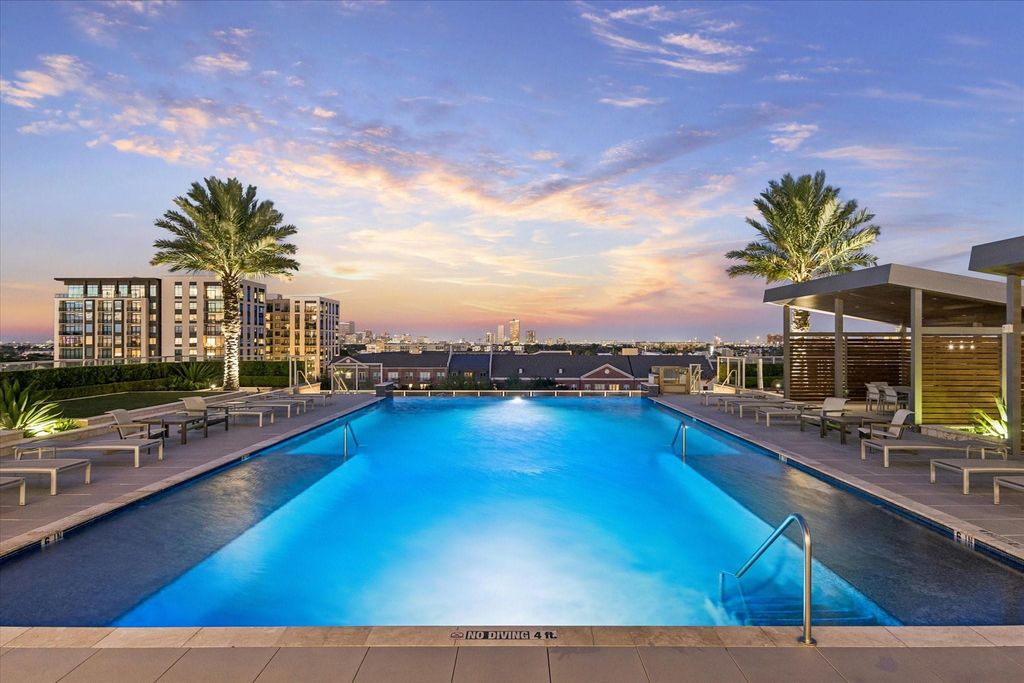
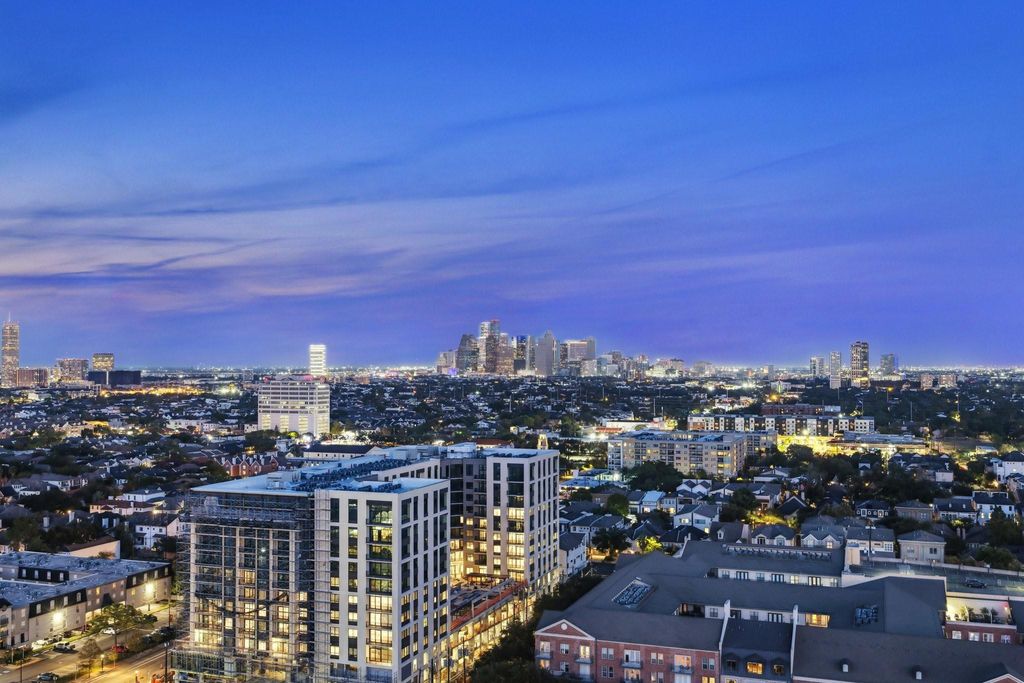
[[800]]2727 Kirby Dr 13E is listed for sale at 1,499,000. The Mid/Hi-Rise Condo property has 3 bedrooms, 3 Full Bathrooms, 2608 square feet, and was built in 2008.[[500]]Experience elevated urban living in residence 13E at 2727 Kirby, offering 3 bedrooms, 3 baths, PLUS A STUDY in one of Houstons premier high-rises near River Oaks. Designed by Ziegler Cooper, the luminous glass tower sits steps from the citys finest cafs, restaurants, and boutiques. Twelve-foot floor-to-ceiling windows frame sweeping, unobstructed views across the River Oaks canopy to downtown skyline. Two exterior balconies, one with a gas grill, extend the living space outdoors. Positioned on the coveted SEMI-PRIVATE ELEVATOR side for exceptional privacy. THREE RESERVED PARKING SPACES and a private storage unit. A dedicated, full-service 24/7 concierge, valet, pool/spa, fitness center, entertaining lounges, catering kitchen, wine cellar, theater, putting green, conference rooms, and guest suites deliver five-star hotel ease with the privacy of home. An elevated way of living where breathtaking views, timeless design, and a prime location come together!
Experience elevated urban living in residence 13E at 2727 Kirby, offering 3 bedrooms, 3 baths, PLUS A STUDY in one of Houston’s premier high-rises near River Oaks. Designed by Ziegler Cooper, the luminous glass tower sits steps from the city’s finest cafés, restaurants, and boutiques. Twelve-foot floor-to-ceiling windows frame sweeping, unobstructed views across the River Oaks canopy to downtown skyline. Two exterior balconies, one with a gas grill, extend the living space outdoors. Positioned on the coveted SEMI-PRIVATE ELEVATOR side for exceptional privacy. THREE RESERVED PARKING SPACES and a private storage unit. A dedicated, full-service 24/7 concierge, valet, pool/spa, fitness center, entertaining lounges, catering kitchen, wine cellar, theater, putting green, conference rooms, and guest suites deliver five-star hotel ease with the privacy of home. An elevated way of living where breathtaking views, timeless design, and a prime location come together!
Yes / 13132 / 2x HOA for reserve, 2x HOA prepaid, Transfer Fee
Ownership
Full Ownership
Maintenance Fee
Yes / $3208 / Monthly
Maint Fee Includes
Building & Grounds,Cable TV,Clubhouse,Concierge,Courtesy Patrol,Garbage Service,Gas,Insurance Common Area,Internet,Limited Access,Partial Utilities,Porter,Recreational Facilities,Valet Parking,Water and Sewer
Taxes w/o Exemp
$30,090/2026
Tax Rate
2.2552
Interior
Fireplace
1/Electric Fireplace
Pets Allowed
W/ Restrictions
Countertop
Marble
Floors
Carpet, Tile, Wood
Bathroom Description
Primary Bath: Double Sinks, Primary Bath: Separate Shower, Primary Bath: Soaking Tub, Secondary Bath(s): Shower Only
Bedroom Description
All Bedrooms Down,En-Suite Bath,Sitting Area
Kitchen Description
Breakfast Bar,Kitchen open to Family Room,Pots/Pans Drawers,Soft Closing Cabinets,Soft Closing Drawers
Room Description
Den, Entry, Family Room, Formal Living, Home Office/Study, Kitchen/Dining Combo, Library, Living/Dining Combo, Media, Utility Room in House
Cooling
Central Electric
Heating
Central Electric
Washer/Dryer Conn
Yes
Compactor
No
Dishwasher
Yes
Disposal
Yes
Ice Maker
No
Microwave
Yes
Oven
Convection Oven, Electric Oven, Single Oven
Range
Gas Cooktop
Appliances
Dryer Included, Electric Dryer Connection, Full Size, Refrigerator, Washer Included
Energy Feature
Ceiling Fans, Digital Program Thermostat, High-Efficiency HVAC, HVAC>15 SEER, Insulated Doors, Insulated/Low-E windows, North/South Exposure
Disclaimer: Lot configuration and dimensions are estimates, not based on personal knowledge and come from a third party (Digital Map Products); therefore, you should not rely on the estimates and perform independent confirmation as to their accuracy
View neighborhood information
Ready to Sell your Home?
Request a complimentary home selling analysis featuring recently sold properties, market trends, home valuations and a personalized market update.
School information is computer generated and may not be accurate or current. Buyer must independently verify and confirm enrollment. Please contact the school district to determine the schools to which this property is zoned.







 Just listed
 Currency converter


 Share
Share


 Erase note
 You currently have no custom folders