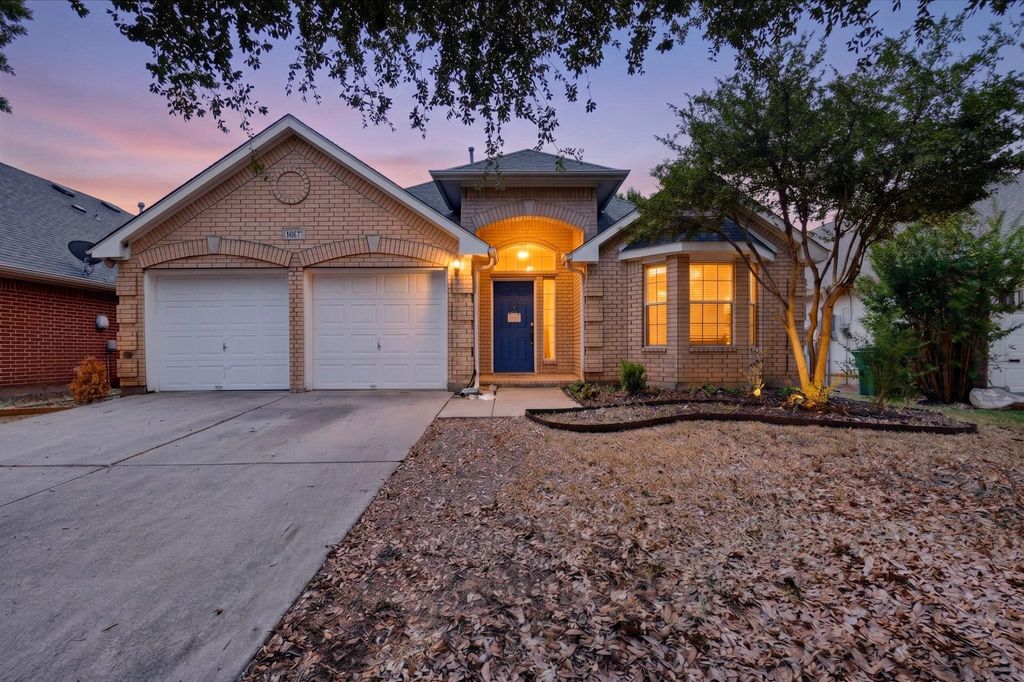
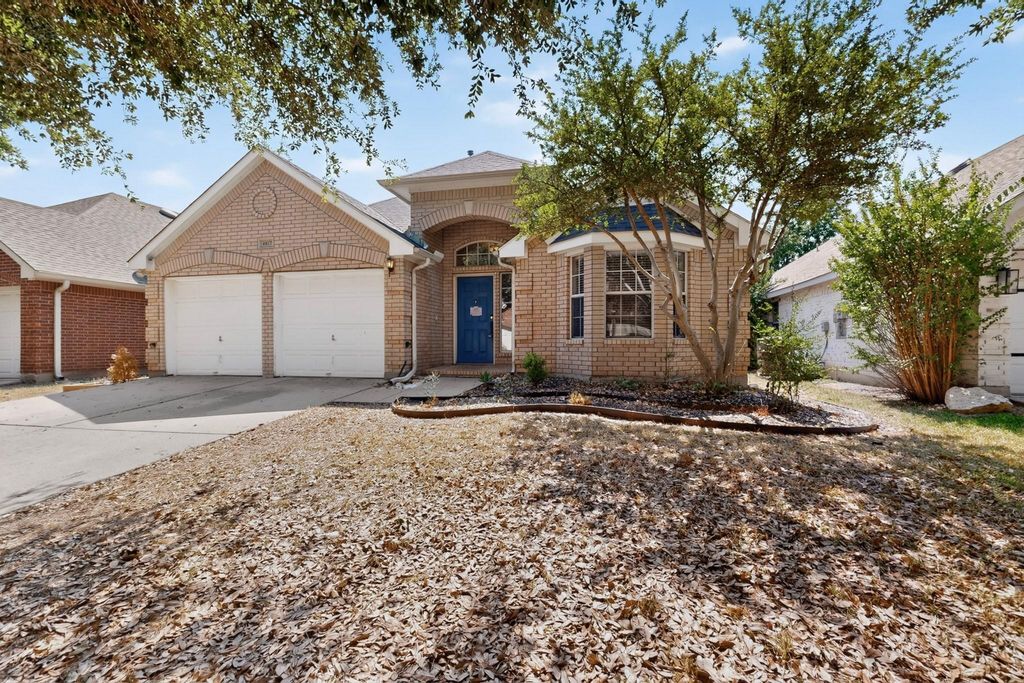
[[800]]4617 Belladonna Dr is listed for sale at 252,500. The Residential - Single Family property has 3 bedrooms, 3 Full Bathrooms, 2111 square feet, and was built in 1999. The lot size is 5488.56 Square feet.[[500]]This inviting home in Hulen Heights offers a flexible floor plan and plenty of potential for buyers ready to add their personal touch. The home needs a little TLC, providing an opportunity to make it your own.The entry opens to a versatile space that can serve as a formal dining room, second living area, home office, or playroom. The eat-in kitchen offers generous cabinet and counter space, a center island, and a breakfast bar. Vaulted ceilings, large windows, and a fireplace give the family room an open yet comfortable atmosphere.The primary suite features abundant natural light, separate vanities, a soaking tub, and an oversized walk-in closet. Two additional bedrooms include tall ceilings and spacious closets. Other features include wood-look flooring, tile in the laundry room and bathrooms, a dishwasher, water heater, roof, and air-conditioning system.The fenced backyard offers privacy and room for entertaining, gardening, pets, or play. Hulen Heights is known for its tree-lined streets and welcoming atmosphere. Community amenities include a junior Olympic-size swimming pool, covered toddler pool, childrens playground, park areas, neighborhood activities, and special events. Shopping, dining, entertainment, schools, and major roadways are also conveniently accessible.Soiled carpet has been removed in bedrooms.
This inviting home in Hulen Heights offers a flexible floor plan and plenty of potential for buyers ready to add their personal touch. The home needs a little TLC, providing an opportunity to make it your own.
The entry opens to a versatile space that can serve as a formal dining room, second living area, home office, or playroom. The eat-in kitchen offers generous cabinet and counter space, a center island, and a breakfast bar. Vaulted ceilings, large windows, and a fireplace give the family room an open yet comfortable atmosphere.
The primary suite features abundant natural light, separate vanities, a soaking tub, and an oversized walk-in closet. Two additional bedrooms include tall ceilings and spacious closets. Other features include wood-look flooring, tile in the laundry room and bathrooms, a dishwasher, water heater, roof, and air-conditioning system.
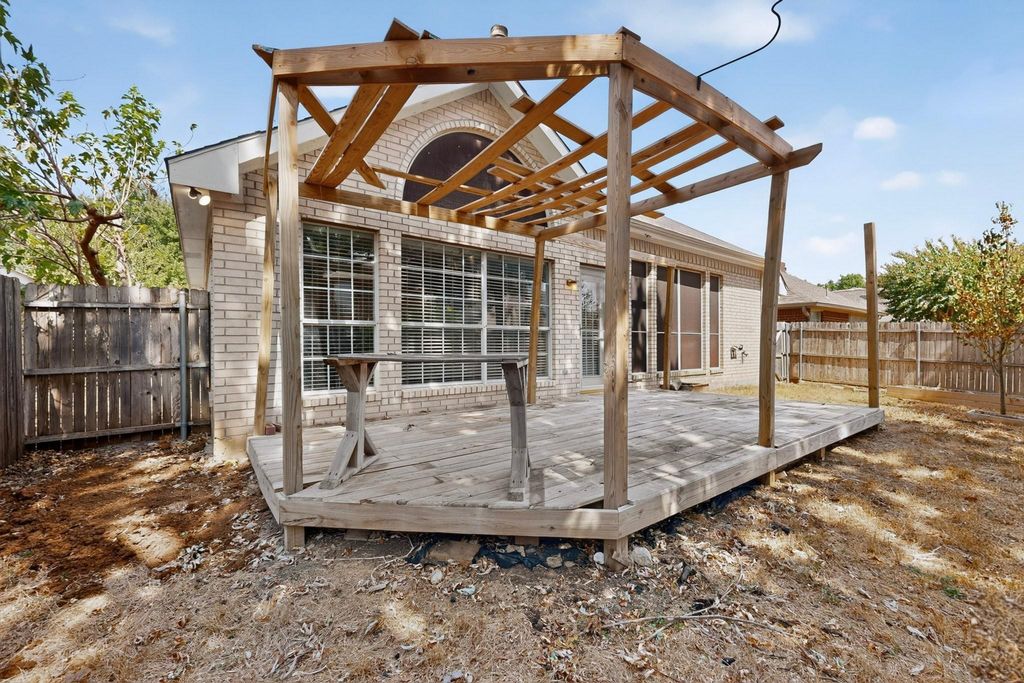
The fenced backyard offers privacy and room for entertaining, gardening, pets, or play. Hulen Heights is known for its tree-lined streets and welcoming atmosphere. Community amenities include a junior Olympic-size swimming pool, covered toddler pool, children’s playground, park areas, neighborhood activities, and special events. Shopping, dining, entertainment, schools, and major roadways are also conveniently accessible.
Soiled carpet has been removed in bedrooms.
Disclaimer: Lot configuration and dimensions are estimates, not based on personal knowledge and come from a third party (Digital Map Products); therefore, you should not rely on the estimates and perform independent confirmation as to their accuracy
View neighborhood information
Ready to Sell your Home?
Request a complimentary home selling analysis featuring recently sold properties, market trends, home valuations and a personalized market update.
School information is computer generated and may not be accurate or current. Buyer must independently verify and confirm enrollment. Please contact the school district to determine the schools to which this property is zoned.







 Currency converter


 Share


 Erase note
 You currently have no custom folders