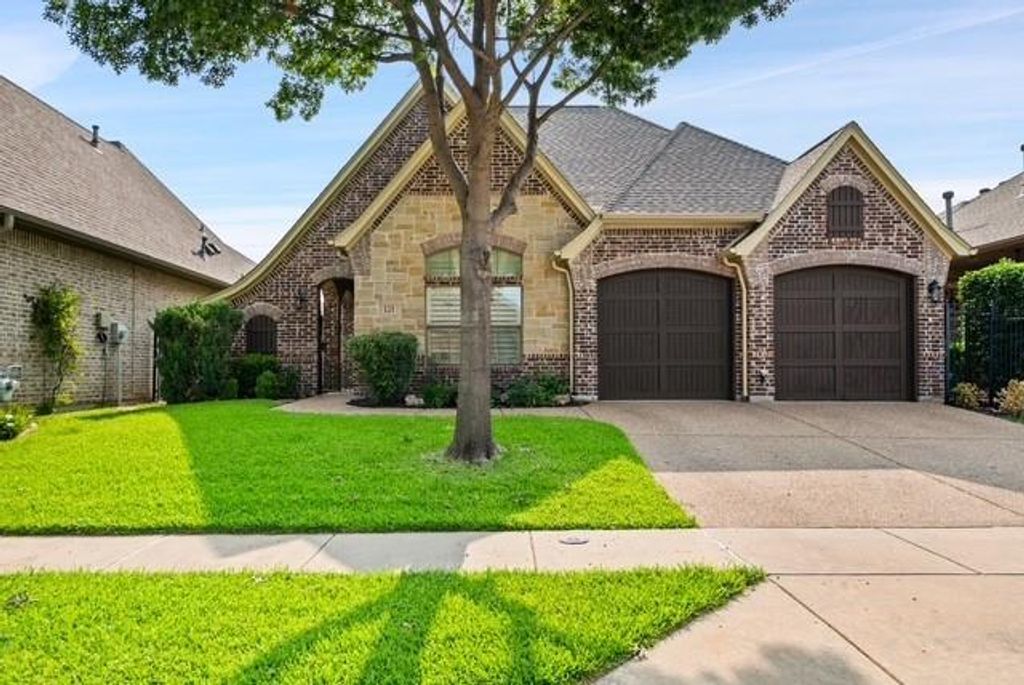
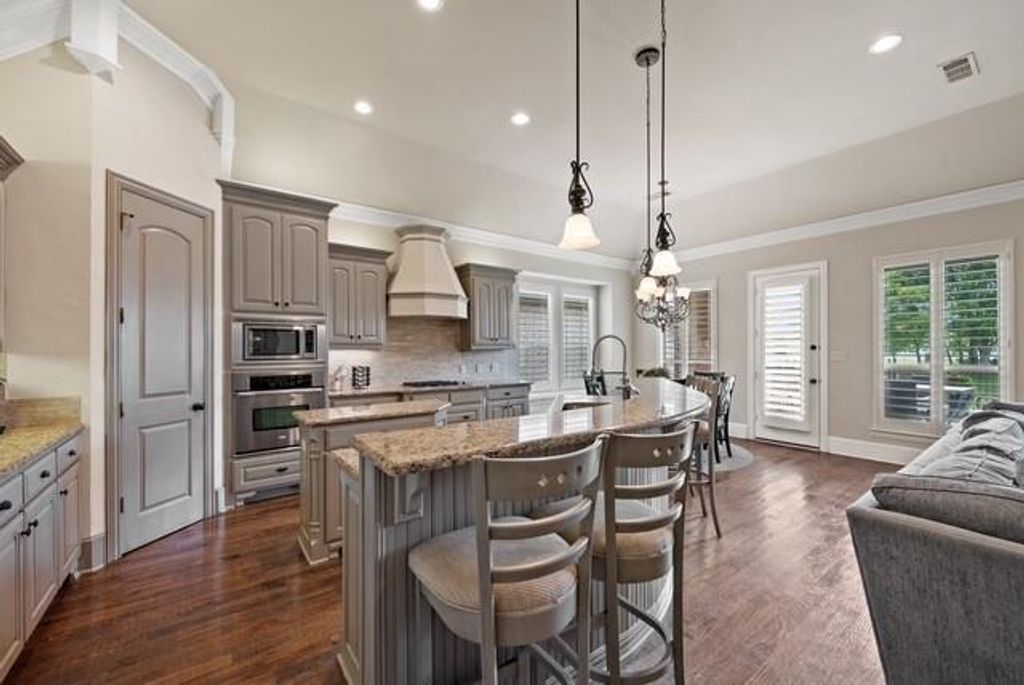
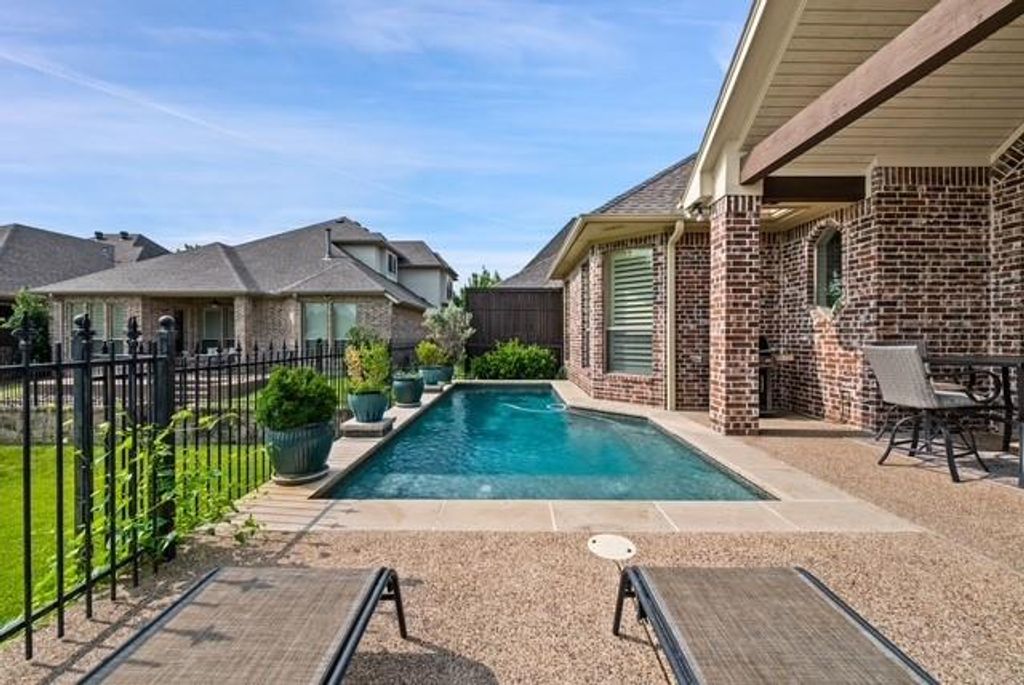
[[800]]121 Montgomery Dr is listed for sale at 640,000. The Residential - Single Family property has 3 bedrooms, 3 Full Bathrooms, 2281 square feet, and was built in 2010. The lot size is 5619.24 Square feet.[[500]]Welcome to 121 Montgomery Drive, a beautiful custom home located in the gated Silver Lake community of Keller! Featuring soaring 15-foot ceilings, crown molding, hardwood floors, and an open floor plan, this home offers a great combination of elegance and everyday comfort. The spacious kitchen features granite countertops, a large island, walk-in pantry, and butlers pantry, opening to the main living and dining areas. The primary suite overlooks the pool and greenbelt and includes a spacious bathroom with dual sinks, a garden tub, separate shower, and custom walk-in closet. Additional highlights include a private office, mudroom, and oversized laundry room with built-in cabinetry. Step outside to your own backyard retreat featuring a heated pool, outdoor fireplace, and covered patio overlooking the greenbelt and lake. Located in Keller ISD, this gated community also offers HOA-maintained front yard landscaping. With a recently reduced price, this is a great opportunity to own a custom home in one of Kellers desirable gated communities!
Welcome to 121 Montgomery Drive, a beautiful custom home located in the gated Silver Lake community of Keller! Featuring soaring 15-foot ceilings, crown molding, hardwood floors, and an open floor plan, this home offers a great combination of elegance and everyday comfort. The spacious kitchen features granite countertops, a large island, walk-in pantry, and butler's pantry, opening to the main living and dining areas. The primary suite overlooks the pool and greenbelt and includes a spacious bathroom with dual sinks, a garden tub, separate shower, and custom walk-in closet. Additional highlights include a private office, mudroom, and oversized laundry room with built-in cabinetry. Step outside to your own backyard retreat featuring a heated pool, outdoor fireplace, and covered patio overlooking the greenbelt and lake. Located in Keller ISD, this gated community also offers HOA-maintained front yard landscaping. With a recently reduced price, this is a great opportunity to own a custom home in one of Keller's desirable gated communities!
Dishwasher, Disposal, Electric Oven, Gas Cooktop, Gas Water Heater, Microwave, Plumbed For Gas in Kitchen, Refrigerator, Vented Exhaust Fan
Security System
Burglar,Fire Alarm,Gated Community,Security Gate,Security Lights,Security System,Security System Owned,Smoke Detector(s)
Interior
Built-in Features, Cable TV Available, Cathedral Ceiling(s), Decorative Lighting, Dry Bar, Eat-in Kitchen, Granite Counters, High Speed Internet Available, Kitchen Island, Natural Woodwork, Open Floorplan, Pantry, Tile Counters, Vaulted Ceiling(s)
Exterior
Roof
Composition,Shingle
Foundation
Slab
Private Pool
Yes
Private Pool Desc
In Ground,Outdoor Pool,Pool Sweep,Pump,Other
Exterior Type
Brick, Stone Veneer
Parking
Covered, Epoxy Flooring, Garage Faces Front, Garage Single Door, Gated
Parking Space
Garage 2 / Carport 0 / Total Covered 2
Porch
Covered,Front Porch,Side Porch
Utility
City Sewer,City Water
Extra details you may need to know
Dwelling Type
Single Detached
Financial information
Maintenance Fee
$2350/Annually
Maint Fee Includes
Back Yard Maintenance,Front Yard Maintenance,Maintenance Grounds
Disclaimer: Lot configuration and dimensions are estimates, not based on personal knowledge and come from a third party (Digital Map Products); therefore, you should not rely on the estimates and perform independent confirmation as to their accuracy
View neighborhood information
Ready to Sell your Home?
Request a complimentary home selling analysis featuring recently sold properties, market trends, home valuations and a personalized market update.
School information is computer generated and may not be accurate or current. Buyer must independently verify and confirm enrollment. Please contact the school district to determine the schools to which this property is zoned.







 Just listed
 Currency converter





 Share
Share


 Erase note
 You currently have no custom folders