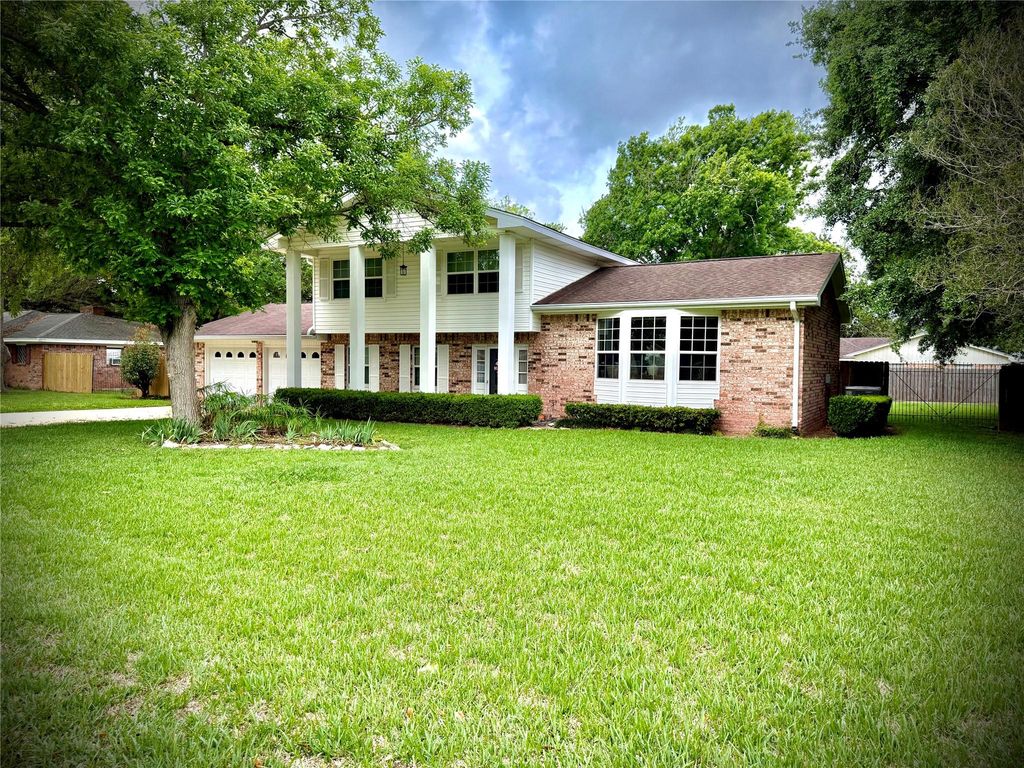
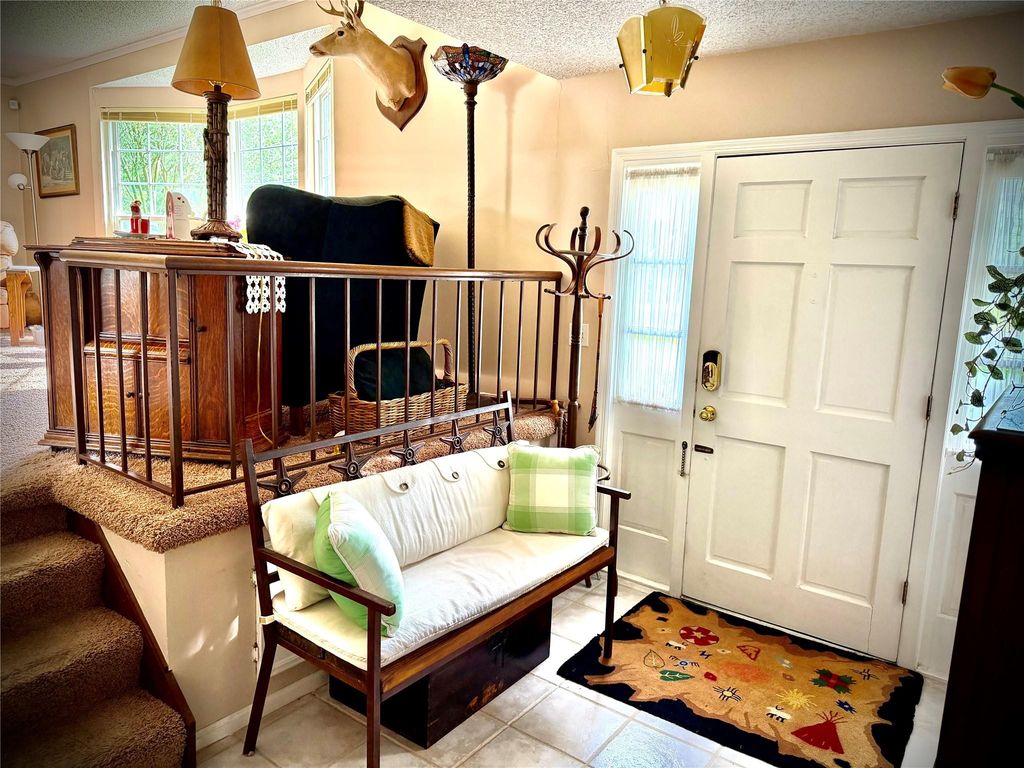
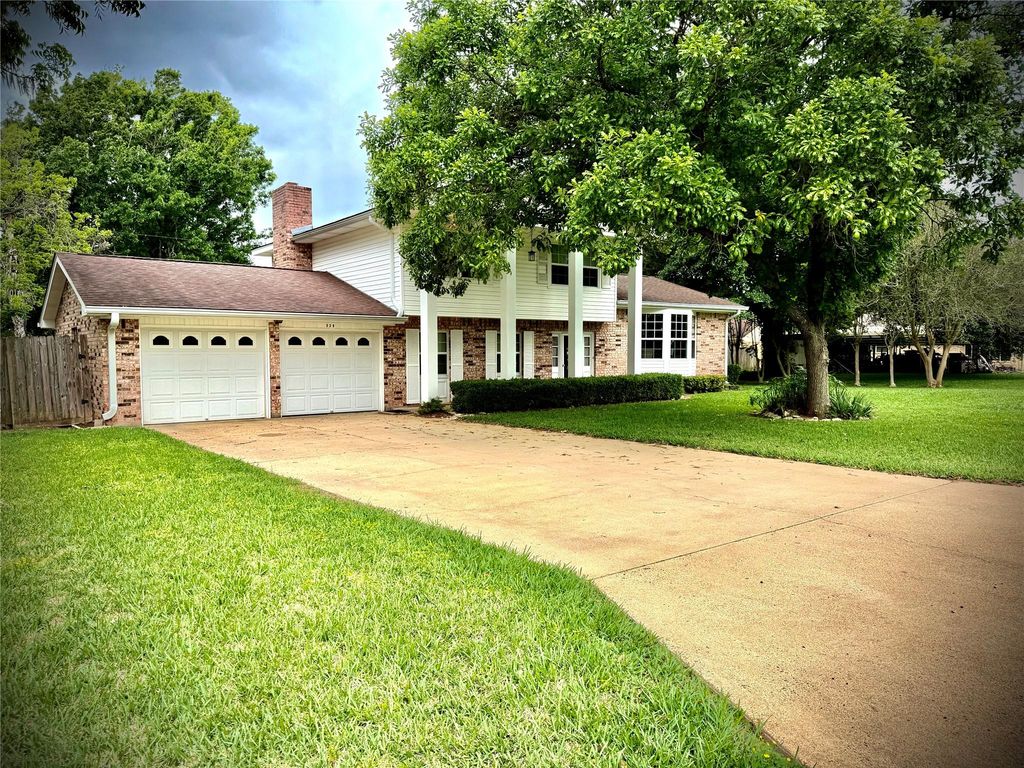
[[800]]529 Lily Ln is listed for sale at 295,000. The Single-Family property has 3 to 4 bedrooms, 3 Full Bathrooms, 2103 square feet, and was built in 1973. The lot size is 14876 Square feet.[[500]]Welcome home to timeless elegance and modern comfort. This stately 2-story Colonial offers 2100 sq ft of beautifully designed living space, set on a gorgeous 1/3-acre lot in one of the most peaceful tree-lined neighborhoods. This classic 3-bedroom, 3 full baths, 2 car garage floor plan was made for real living. Downstairs youll find two distinct living areas-perfect for both entertaining and everyday family life-plus a versatile flex room ideal for a home office, playroom or 4th bedroom. The colonial, split-level design brings stately curb appeal and a gracious flow that feels both grand and welcoming. Step outside to your private backyard retreat. Fully fenced and plenty of room for pets, play, gardening, summer BBQs and sunset evenings. Located in a beautiful, quiet neighborhood with pride of ownership throughout, easy access to schools, shopping and major routes, but far enough removed to enjoy true peace and quiet. Make your showing appointment today!
Welcome home to timeless elegance and modern comfort. This stately 2-story Colonial offers 2100 sq ft of beautifully designed living space, set on a gorgeous 1/3-acre lot in one of the most peaceful tree-lined neighborhoods. This classic 3-bedroom, 3 full baths, 2 car garage floor plan was made for real living. Downstairs you'll find two distinct living areas-perfect for both entertaining and everyday family life-plus a versatile flex room ideal for a home office, playroom or 4th bedroom. The colonial, split-level design brings stately curb appeal and a gracious flow that feels both grand and welcoming. Step outside to your private backyard retreat. Fully fenced and plenty of room for pets, play, gardening, summer BBQs and sunset evenings. Located in a beautiful, quiet neighborhood with pride of ownership throughout, easy access to schools, shopping and major routes, but far enough removed to enjoy true peace and quiet. Make your showing appointment today!
Disclaimer: Lot configuration and dimensions are estimates, not based on personal knowledge and come from a third party (Digital Map Products); therefore, you should not rely on the estimates and perform independent confirmation as to their accuracy
View neighborhood information
Ready to Sell your Home?
Request a complimentary home selling analysis featuring recently sold properties, market trends, home valuations and a personalized market update.
School information is computer generated and may not be accurate or current. Buyer must independently verify and confirm enrollment. Please contact the school district to determine the schools to which this property is zoned.







 Just listed
 Currency converter


 Share


 Erase note
 You currently have no custom folders