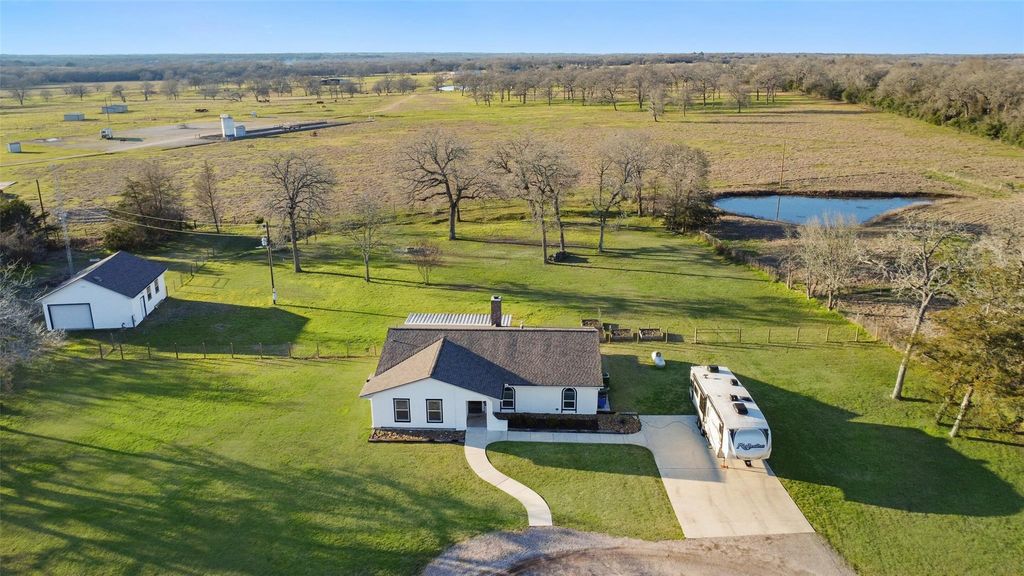
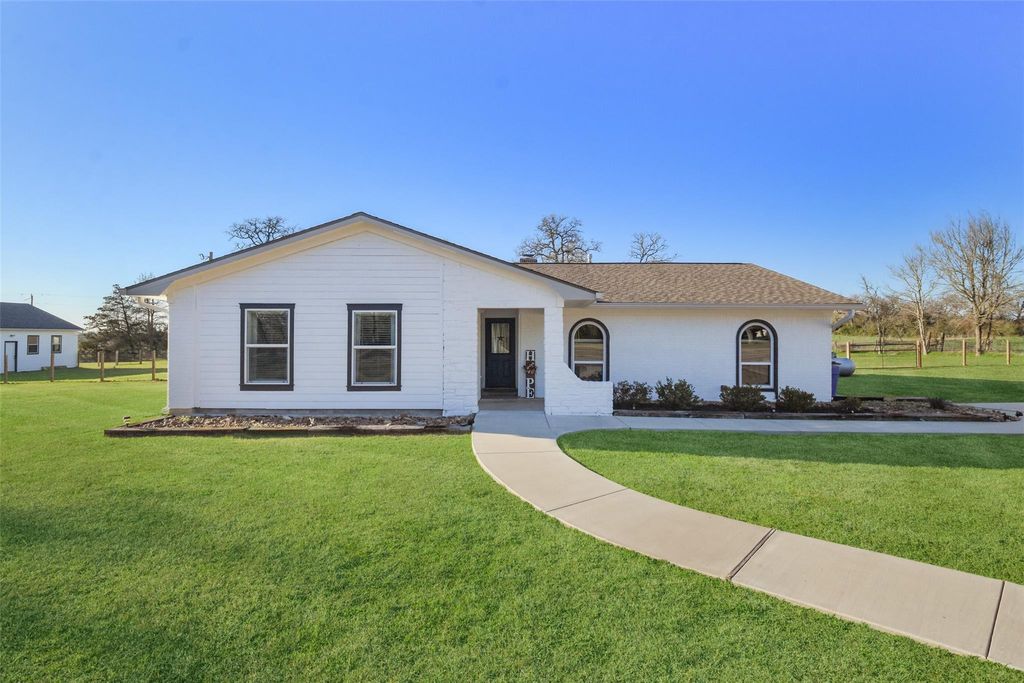
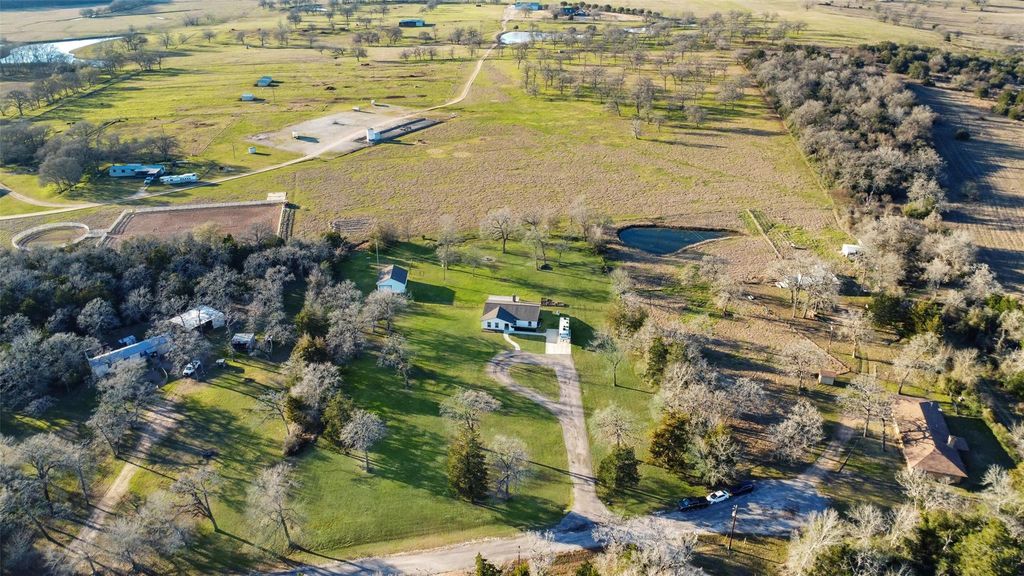
[[800]]4620 Springfield Ln is listed for sale at 489,900. The Country Homes/Acreage property has 3 bedrooms, 2 Full Bathrooms, 1749 square feet, and was built in 1975. The lot size is 139305 Square feet.[[500]]Experience the best of country living at this beautifully updated home situated on 3.2 acres, tucked away on a cul-de-sac street off a quiet country road - yet just 8 miles from the shopping, dining and conveniences of Brenham. Inside, the open-concept layout features 3 bedrooms and 2 full baths, with a spacious kitchen offering a large island with seating, granite countertops and stone backsplash. The adjoining family room is anchored by a classic wood-burning brick fireplace, while an upgraded sliding door opens to a covered patio overlooking the expansive fenced backyard and mature trees. Recent improvements include a new HVAC system (Feb. 2025), new bedroom windows, fresh interior paint, whole-home water conditioning system, Elfa closet systems and more. A large workshop/garage with two roll-up doors, RV hookup and workbench provides exceptional space for storage, hobbies or projects. A peaceful acreage retreat with modern comforts and room to enjoy the outdoors.
Experience the best of country living at this beautifully updated home situated on 3.2 acres, tucked away on a cul-de-sac street off a quiet country road - yet just 8 miles from the shopping, dining and conveniences of Brenham. Inside, the open-concept layout features 3 bedrooms and 2 full baths, with a spacious kitchen offering a large island with seating, granite countertops and stone backsplash. The adjoining family room is anchored by a classic wood-burning brick fireplace, while an upgraded sliding door opens to a covered patio overlooking the expansive fenced backyard and mature trees. Recent improvements include a new HVAC system (Feb. 2025), new bedroom windows, fresh interior paint, whole-home water conditioning system, Elfa closet systems and more. A large workshop/garage with two roll-up doors, RV hookup and workbench provides exceptional space for storage, hobbies or projects. A peaceful acreage retreat with modern comforts and room to enjoy the outdoors.
Disclaimer: Lot configuration and dimensions are estimates, not based on personal knowledge and come from a third party (Digital Map Products); therefore, you should not rely on the estimates and perform independent confirmation as to their accuracy
View neighborhood information
Ready to Sell your Home?
Request a complimentary home selling analysis featuring recently sold properties, market trends, home valuations and a personalized market update.
School information is computer generated and may not be accurate or current. Buyer must independently verify and confirm enrollment. Please contact the school district to determine the schools to which this property is zoned.







 Just listed
 Currency converter


 Share


 Erase note
 You currently have no custom folders