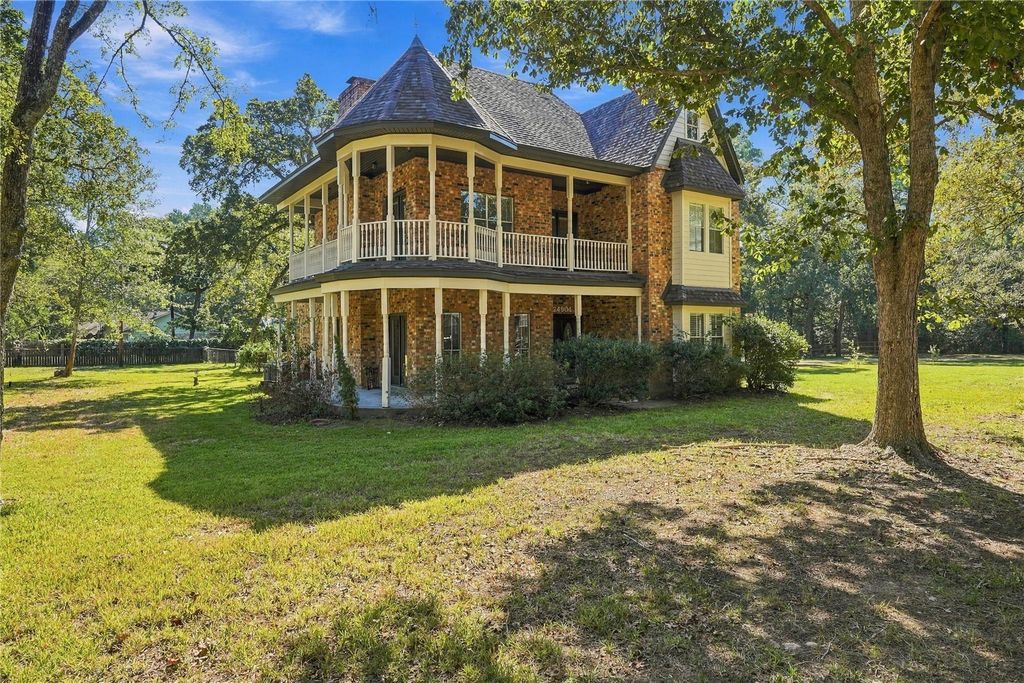
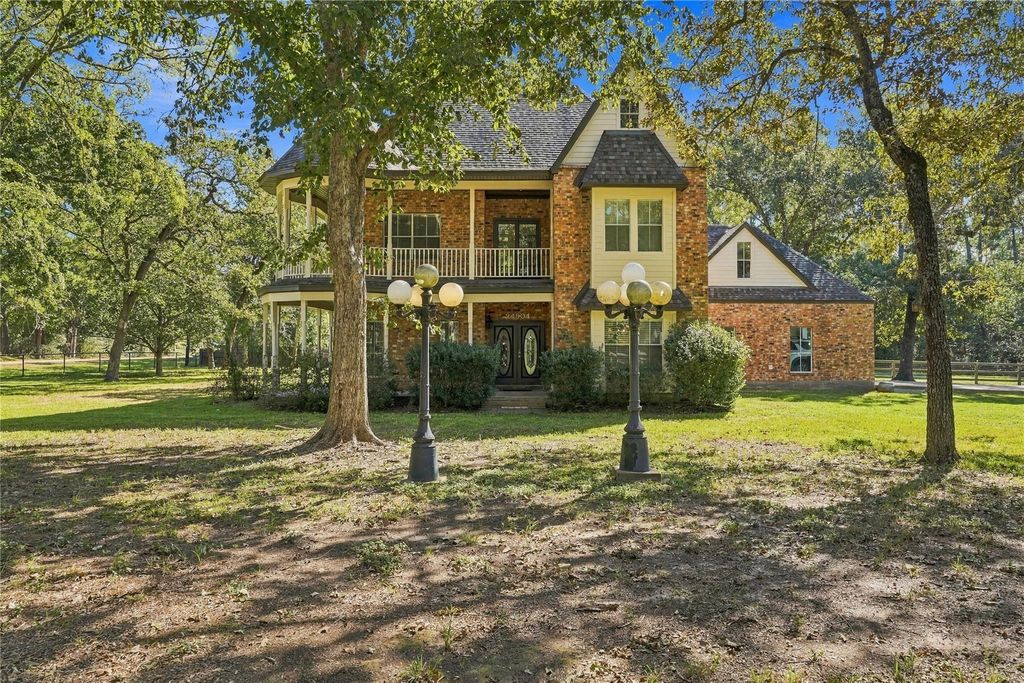
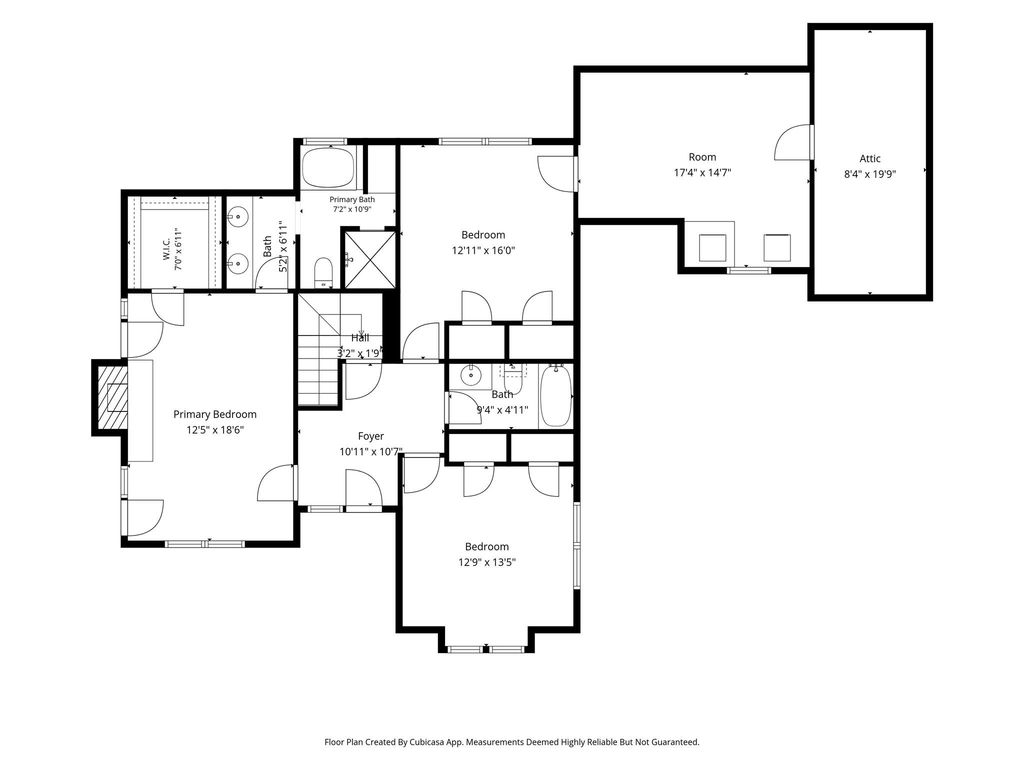
[[800]]24904 Robin Hood Ln is listed for sale at 550,000. The Single-Family property has 3 bedrooms, 2 Full Bathrooms, 1 Half Bathroom, 2786 square feet, and was built in 1986. The lot size is 62726 Square feet.[[500]]Victorian charm meets country living on 1.44 acres in Hockley, TX! Situated on a corner lot with mature shade trees, this 3-bedroom, 2.5-bath home offers timeless character and room to roam. Fully fenced and cross-fenced with gated access, this horse-friendly property features a covered horse stall with attached enclosed storage. Inside, enjoy two living areas, two fireplaces, a formal dining room, and slate, tile, and wood flooring. The updated kitchen features quartz countertops and double ovens, while the oversized laundry/bonus room offers walk-in attic access. Charming balconies showcase the homes Victorian architecture. Recent improvements include a new roof, freshly painted exterior, and replaced back door. The updated private water well system features a recently replaced pressure tank. Additional highlights include an oversized garage and no HOA or deed restrictions in this section of the neighborhood!
Victorian charm meets country living on 1.44 acres in Hockley, TX! Situated on a corner lot with mature shade trees, this 3-bedroom, 2.5-bath home offers timeless character and room to roam. Fully fenced and cross-fenced with gated access, this horse-friendly property features a covered horse stall with attached enclosed storage. Inside, enjoy two living areas, two fireplaces, a formal dining room, and slate, tile, and wood flooring. The updated kitchen features quartz countertops and double ovens, while the oversized laundry/bonus room offers walk-in attic access. Charming balconies showcase the home's Victorian architecture. Recent improvements include a new roof, freshly painted exterior, and replaced back door. The updated private water well system features a recently replaced pressure tank. Additional highlights include an oversized garage and no HOA or deed restrictions in this section of the neighborhood!
MLS#
87924523
List Price
$550,000 ($197/Sqft.)
Listing Status
For Sale
Address
24904 Robin Hood Ln
City
Hockley
State
TX
Zip Code
77447
County
Waller County
Subdivision
Clear Creek Forest
Legal Description
S433800 CLEAR CREEK FOREST 8 LOT 13 & 14 ACRES 1.44
Disclaimer: Lot configuration and dimensions are estimates, not based on personal knowledge and come from a third party (Digital Map Products); therefore, you should not rely on the estimates and perform independent confirmation as to their accuracy
View neighborhood information
Ready to Sell your Home?
Request a complimentary home selling analysis featuring recently sold properties, market trends, home valuations and a personalized market update.
School information is computer generated and may not be accurate or current. Buyer must independently verify and confirm enrollment. Please contact the school district to determine the schools to which this property is zoned.







 Just listed
 Currency converter





 Share


 Erase note
 You currently have no custom folders