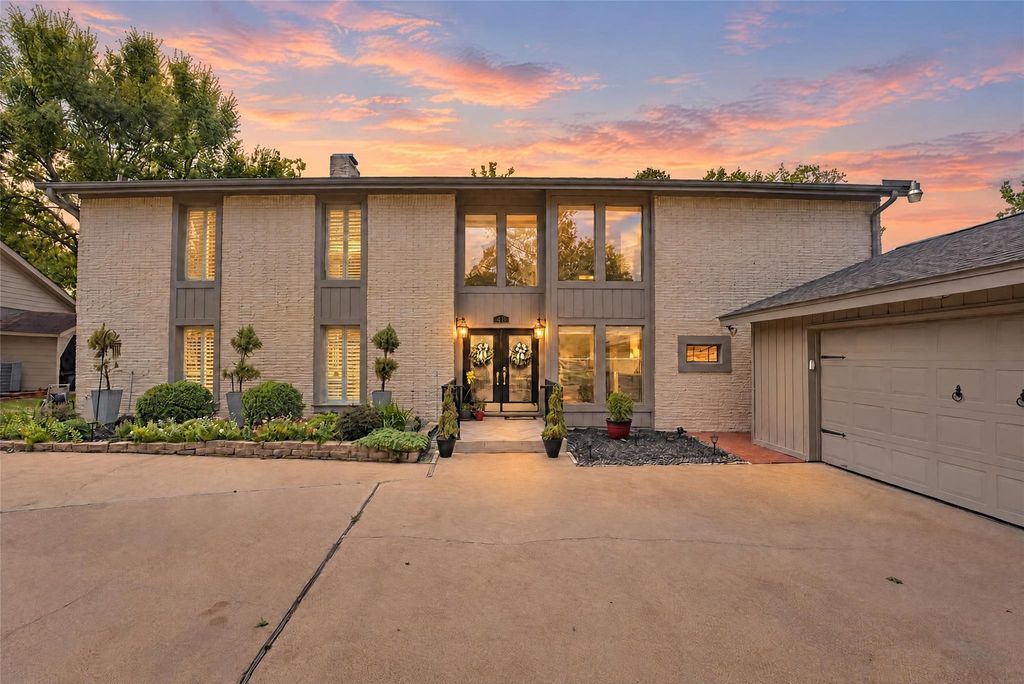
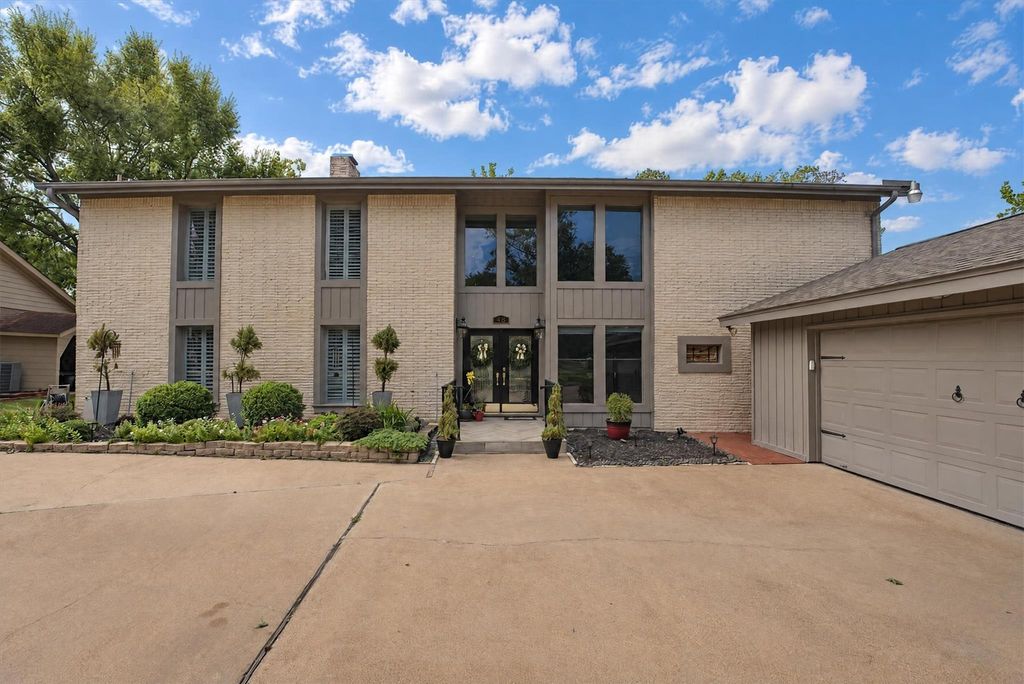
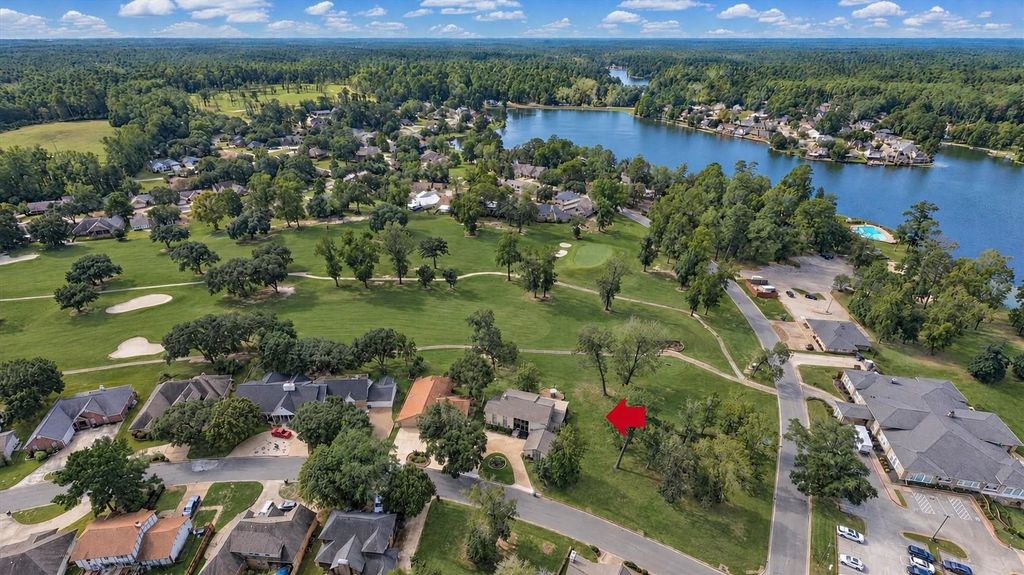
[[800]]645 Augusta Dr is listed for sale at 498,000. The Single-Family property has 4 bedrooms, 3 Full Bathrooms, 1 Half Bathroom, 3683 square feet, and was built in 1972. The lot size is 9897 Square feet.[[500]]Discover beautiful golf course and lake views in Elkins Lake! Offering 4 bedrooms and 3.5 baths, this inviting home is designed for entertaining and everyday living, featuring a magnificent great room with a wall of windows and an open-concept layout. Enjoy scenic views from the great room, dining room, kitchen, sunroom, back patio, and upstairs bedrooms. Numerous wonderful updates throughout add to the homes appeal! Two primary suites, one upstairs and one downstairs, offer flexibility for guests or multigenerational living. Generous closets and two separate attics provide abundant storage, while a whole-home generator, PEX plumbing, and sprinkler system add convenience and peace of mind. Within walking distance of Elkins Lake amenities, enjoy golf, swimming pools, tennis, pickleball, fishing lakes, and walking paths. Community concerts, holiday parades, and clubhouse gatherings complete the experience. A wonderful place to relax, entertain, and enjoy the views!
Discover beautiful golf course and lake views in Elkins Lake! Offering 4 bedrooms and 3.5 baths, this inviting home is designed for entertaining and everyday living, featuring a magnificent great room with a wall of windows and an open-concept layout. Enjoy scenic views from the great room, dining room, kitchen, sunroom, back patio, and upstairs bedrooms. Numerous wonderful updates throughout add to the home's appeal! Two primary suites, one upstairs and one downstairs, offer flexibility for guests or multigenerational living. Generous closets and two separate attics provide abundant storage, while a whole-home generator, PEX plumbing, and sprinkler system add convenience and peace of mind. Within walking distance of Elkins Lake amenities, enjoy golf, swimming pools, tennis, pickleball, fishing lakes, and walking paths. Community concerts, holiday parades, and clubhouse gatherings complete the experience. A wonderful place to relax, entertain, and enjoy the views!
Disclaimer: Lot configuration and dimensions are estimates, not based on personal knowledge and come from a third party (Digital Map Products); therefore, you should not rely on the estimates and perform independent confirmation as to their accuracy
View neighborhood information
Ready to Sell your Home?
Request a complimentary home selling analysis featuring recently sold properties, market trends, home valuations and a personalized market update.
School information is computer generated and may not be accurate or current. Buyer must independently verify and confirm enrollment. Please contact the school district to determine the schools to which this property is zoned.







 Just listed
 Currency converter





 Share


 Erase note
 You currently have no custom folders