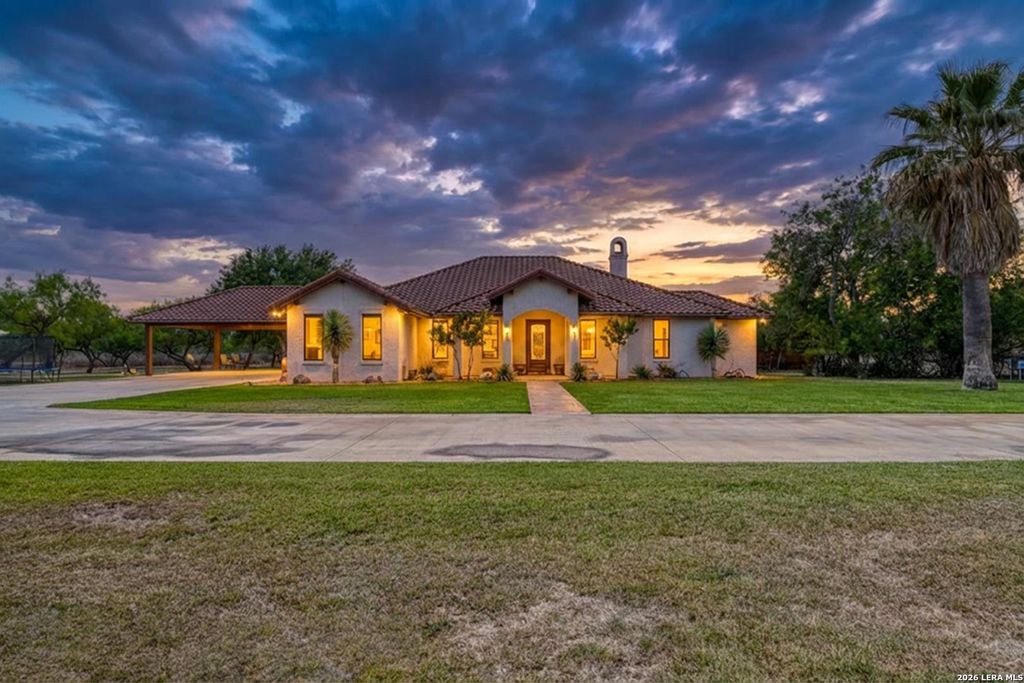
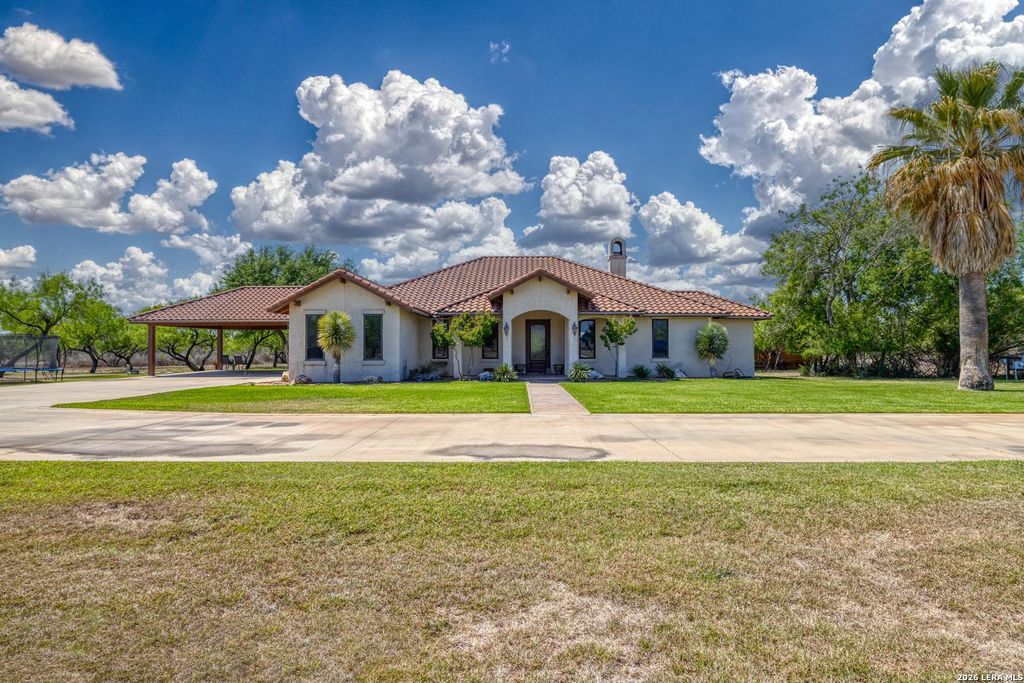
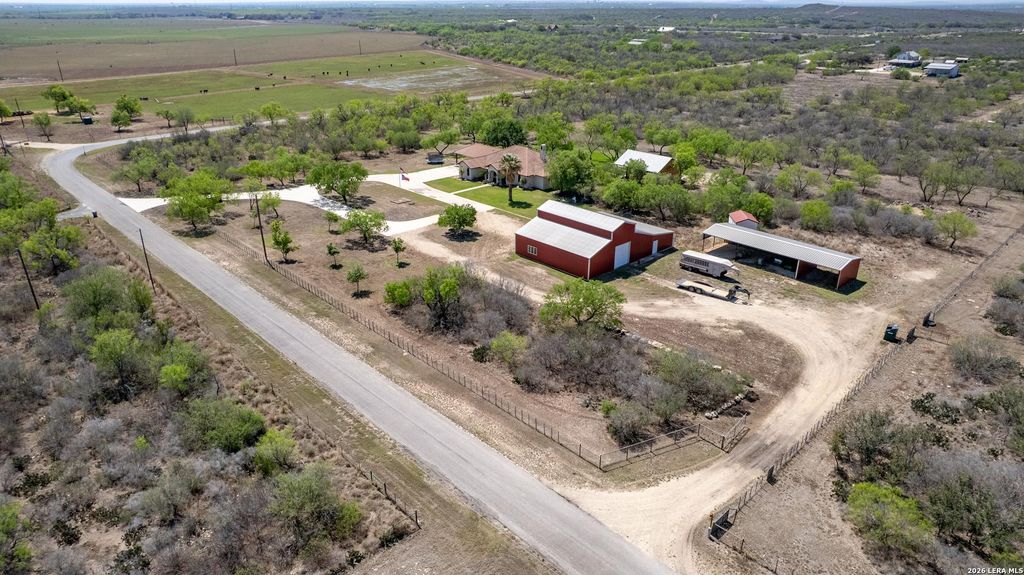
[[800]]2189 County Road 400 is listed for sale at 1,250,000. The Single-Family property has 4 bedrooms, 3 Full Bathrooms, 2824 square feet, and was built in 2007. The lot size is 30 Square feet.[[500]]A rare opportunity to own a turnkey country property just minutes north of Uvalde. Situated on 30 acres, this custom-built home offers 2,824 sq. ft., 4 bedrooms, 3 bathrooms, an office, and a 3-car parking. The home features hardwood floors, tongue-and-groove ceilings, a rock fireplace, custom cabinetry, a spacious chefs kitchen, and a private primary suite with dual walk-in closets and an oversized tiled shower. Recent updates include two variable-speed HVAC systems and a newer tankless water heater. Designed for both entertaining and ranch living, the property includes an 810 sq. ft. enclosed cantina, covered porches, and a 20-foot pila pool. Equestrian and ranch improvements include a 2,500 sq. ft. enclosed barn, horse barn with feed room, equipment barn, and well house with water softener. This hard-to-find Uvalde County property combines quality improvements, horse facilities, and peaceful country living with the convenience of being just minutes from town. Schedule your private
A rare opportunity to own a turnkey country property just minutes north of Uvalde. Situated on 30 acres, this custom-built home offers 2,824 sq. ft., 4 bedrooms, 3 bathrooms, an office, and a 3-car parking. The home features hardwood floors, tongue-and-groove ceilings, a rock fireplace, custom cabinetry, a spacious chef's kitchen, and a private primary suite with dual walk-in closets and an oversized tiled shower. Recent updates include two variable-speed HVAC systems and a newer tankless water heater. Designed for both entertaining and ranch living, the property includes an 810 sq. ft. enclosed cantina, covered porches, and a 20-foot pila pool. Equestrian and ranch improvements include a 2,500 sq. ft. enclosed barn, horse barn with feed room, equipment barn, and well house with water softener. This hard-to-find Uvalde County property combines quality improvements, horse facilities, and peaceful country living with the convenience of being just minutes from town. Schedule your private
Disclaimer: Lot configuration and dimensions are estimates, not based on personal knowledge and come from a third party (Digital Map Products); therefore, you should not rely on the estimates and perform independent confirmation as to their accuracy
View neighborhood information
Ready to Sell your Home?
Request a complimentary home selling analysis featuring recently sold properties, market trends, home valuations and a personalized market update.
School information is computer generated and may not be accurate or current. Buyer must independently verify and confirm enrollment. Please contact the school district to determine the schools to which this property is zoned.







 Currency converter





 Share
Share


 Erase note
 You currently have no custom folders