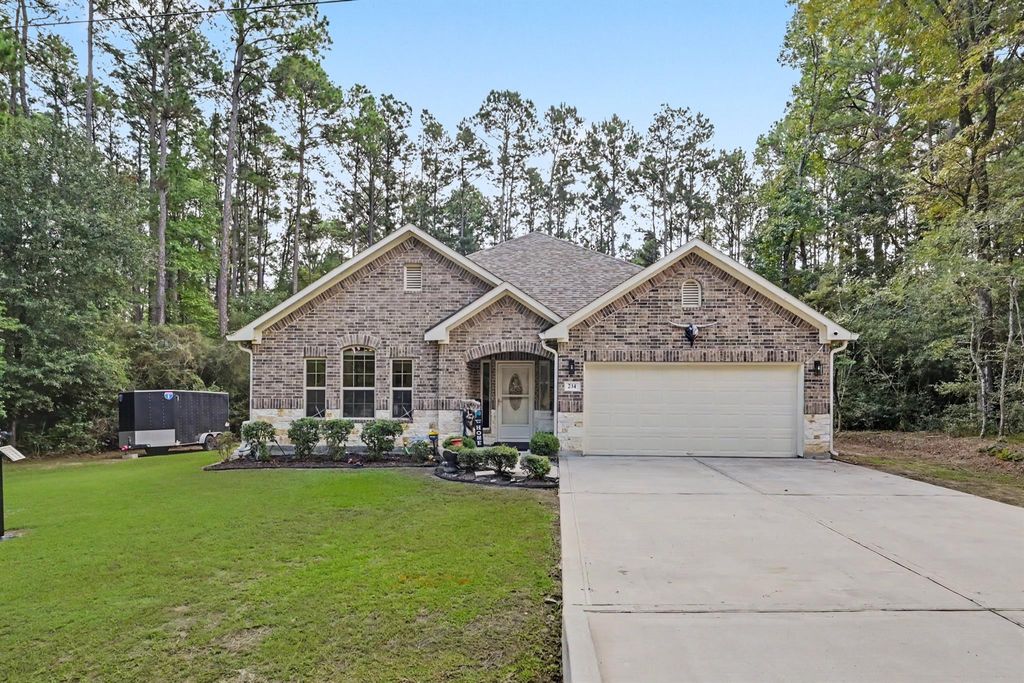
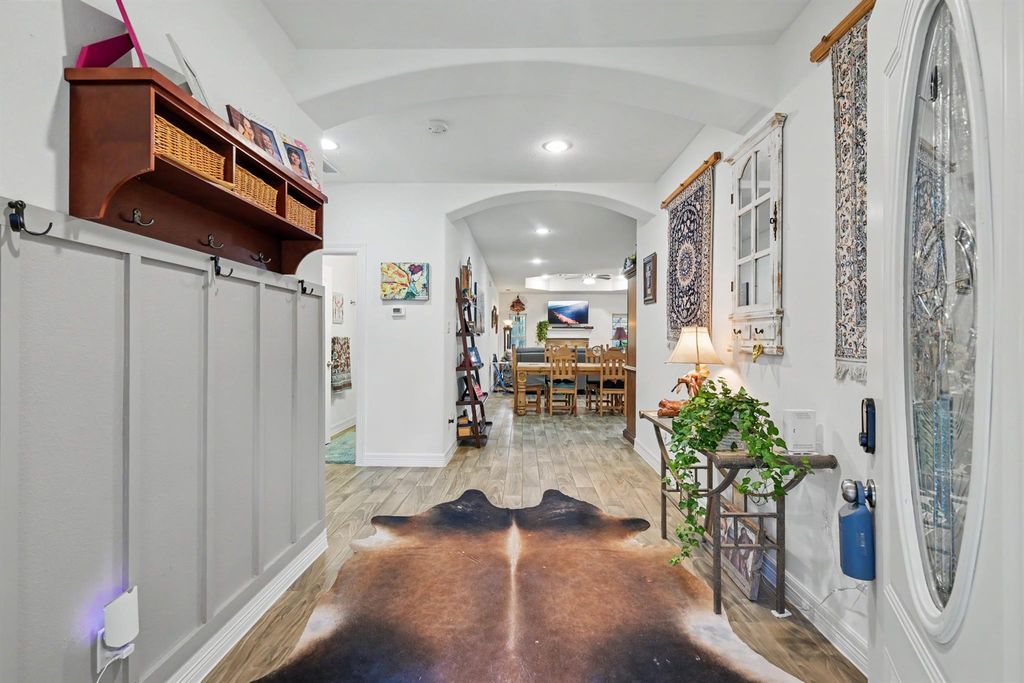
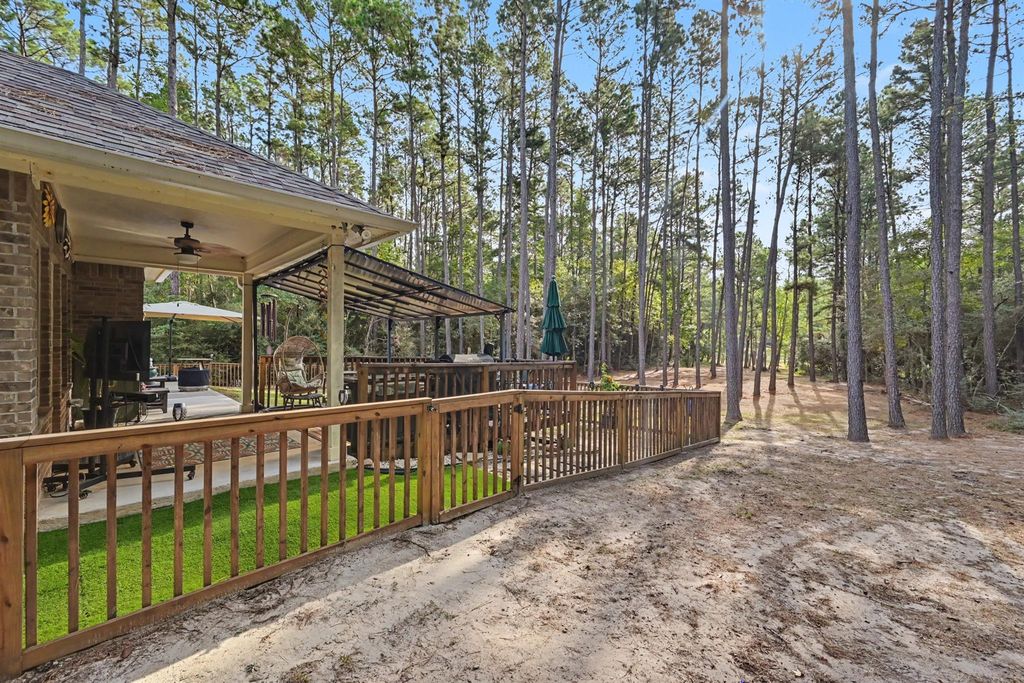
[[800]]234 Coral Gables is listed for sale at 325,000. The Single-Family property has 3 bedrooms, 2 Full Bathrooms, 1900 square feet, and was built in 2021. The lot size is 9292 Square feet.[[500]]Beautifully maintained home on a double lot in the gated Westwood Shores community! Located at 234 Coral Gables, this move-in-ready home offers a modern design, nature views, and a peaceful setting. Enjoy trayed ceilings, tall baseboards, dark stainless appliances, quartz countertops, an inset fireplace, ceiling fans throughout, and an oversized shower. The spacious back deck feels like a private resort surrounded by trees, with an open, cleared yard extending toward a semi-private interior lake. A whole-house generator provides added peace of mind, and theres room for RV parking. Westwood Shores offers an exceptional lifestyle with golf, tennis, pickleball, a new swimming pool, 24-hour fitness center, clubhouse, on-site caf, and weekly social activities. Enjoy comfort, style, and resort-style amenities in one beautiful package!
Beautifully maintained home on a double lot in the gated Westwood Shores community! Located at 234 Coral Gables, this move-in-ready home offers a modern design, nature views, and a peaceful setting. Enjoy trayed ceilings, tall baseboards, dark stainless appliances, quartz countertops, an inset fireplace, ceiling fans throughout, and an oversized shower. The spacious back deck feels like a private resort surrounded by trees, with an open, cleared yard extending toward a semi-private interior lake. A whole-house generator provides added peace of mind, and there's room for RV parking. Westwood Shores offers an exceptional lifestyle with golf, tennis, pickleball, a new swimming pool, 24-hour fitness center, clubhouse, on-site café, and weekly social activities. Enjoy comfort, style, and resort-style amenities in one beautiful package!
Disclaimer: Lot configuration and dimensions are estimates, not based on personal knowledge and come from a third party (Digital Map Products); therefore, you should not rely on the estimates and perform independent confirmation as to their accuracy
View neighborhood information
Ready to Sell your Home?
Request a complimentary home selling analysis featuring recently sold properties, market trends, home valuations and a personalized market update.
School information is computer generated and may not be accurate or current. Buyer must independently verify and confirm enrollment. Please contact the school district to determine the schools to which this property is zoned.







 Just listed
 Currency converter





 Share
Share


 Erase note
 You currently have no custom folders