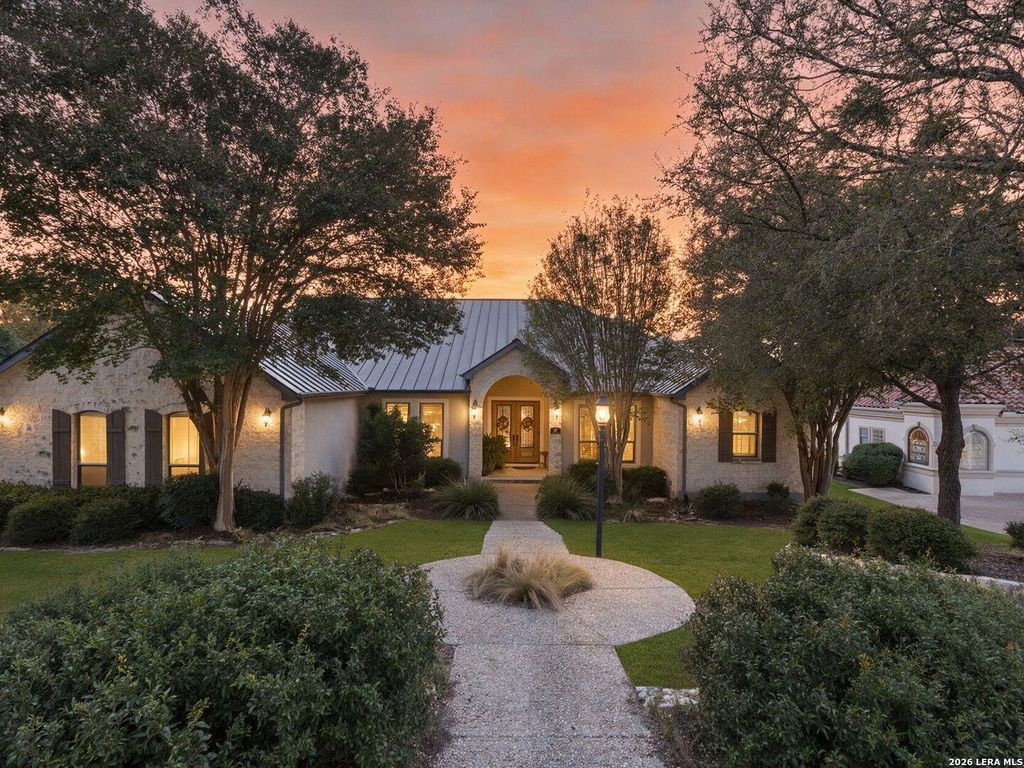
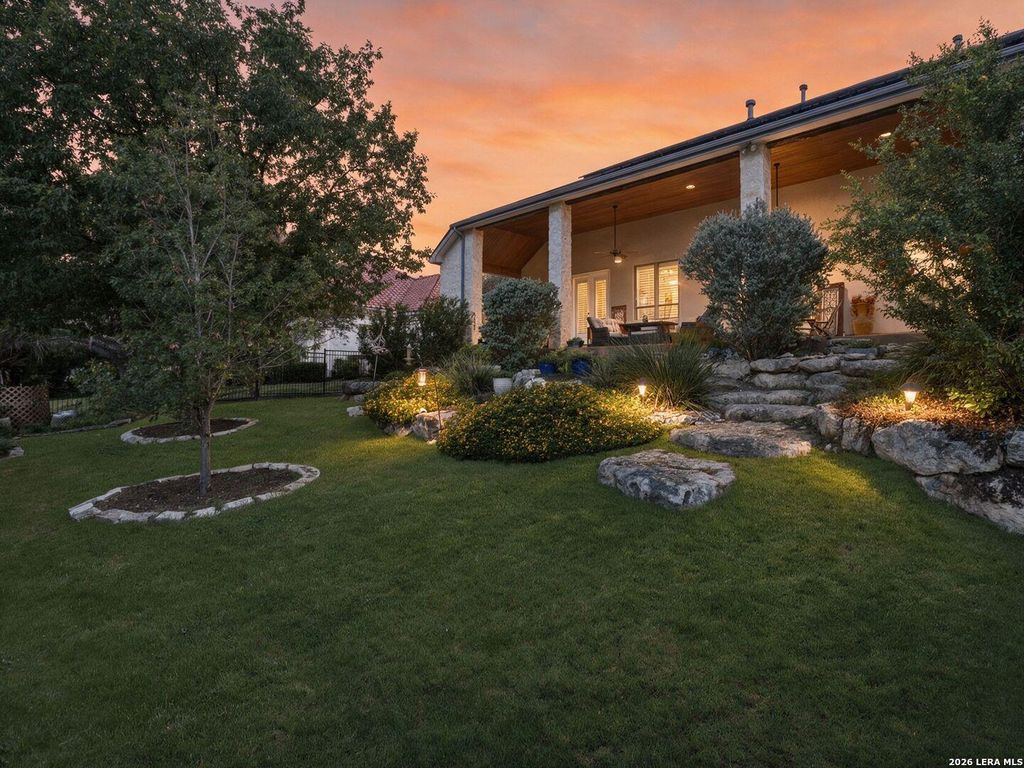
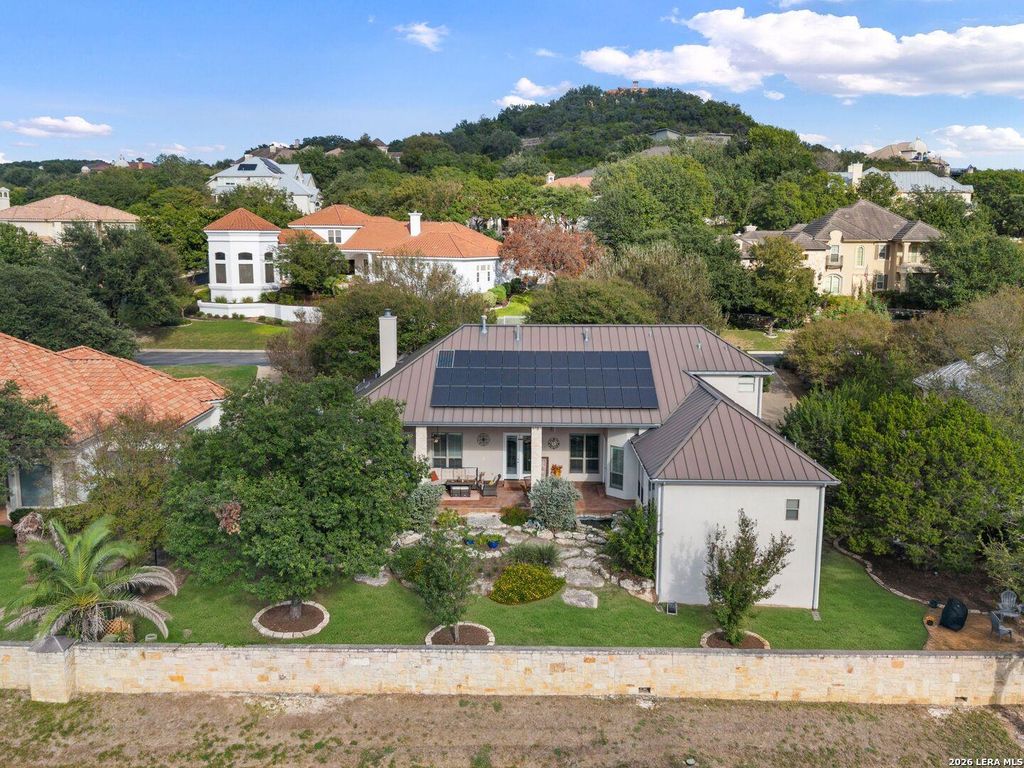
[[800]]17 Byron Nelson is listed for sale at 975,000. The Single-Family property has 4 bedrooms, 3 Full Bathrooms, 1 Half Bathroom, 3594 square feet, and was built in 2003.[[500]]Beautiful Hill Country views and distinctive architectural details define this impeccable home, offering the ease of a floor plan that lives primarily on one level. Soaring ceilings, wood and stone accents, and tongue-and-groove ceiling details bring warmth and character throughout. Floor-to-ceiling windows, complemented by plantation shutters and custom draperies, showcase the surrounding scenery. The kitchen features a gas range, wine refrigerator, generous cabinetry and counter space, and a serving bar. Its open connection to the family room creates a comfortable gathering space, anchored by a floor-to-ceiling stone fireplace. A separate office provides a dedicated space for work or study. The primary suite is a private retreat with direct access to its own patio and a spacious bath featuring a two-sided fireplace, frameless glass walk-in shower, and two generous walk-in closets, including one with custom-designed built-ins. Two secondary bedrooms downstairs offer spacious walk-in c
Beautiful Hill Country views and distinctive architectural details define this impeccable home, offering the ease of a floor plan that lives primarily on one level. Soaring ceilings, wood and stone accents, and tongue-and-groove ceiling details bring warmth and character throughout. Floor-to-ceiling windows, complemented by plantation shutters and custom draperies, showcase the surrounding scenery. The kitchen features a gas range, wine refrigerator, generous cabinetry and counter space, and a serving bar. Its open connection to the family room creates a comfortable gathering space, anchored by a floor-to-ceiling stone fireplace. A separate office provides a dedicated space for work or study. The primary suite is a private retreat with direct access to its own patio and a spacious bath featuring a two-sided fireplace, frameless glass walk-in shower, and two generous walk-in closets, including one with custom-designed built-ins. Two secondary bedrooms downstairs offer spacious walk-in c
Disclaimer: Lot configuration and dimensions are estimates, not based on personal knowledge and come from a third party (Digital Map Products); therefore, you should not rely on the estimates and perform independent confirmation as to their accuracy
View neighborhood information
Ready to Sell your Home?
Request a complimentary home selling analysis featuring recently sold properties, market trends, home valuations and a personalized market update.
School information is computer generated and may not be accurate or current. Buyer must independently verify and confirm enrollment. Please contact the school district to determine the schools to which this property is zoned.







 Just listed
 Currency converter


 Share


 Erase note
 You currently have no custom folders