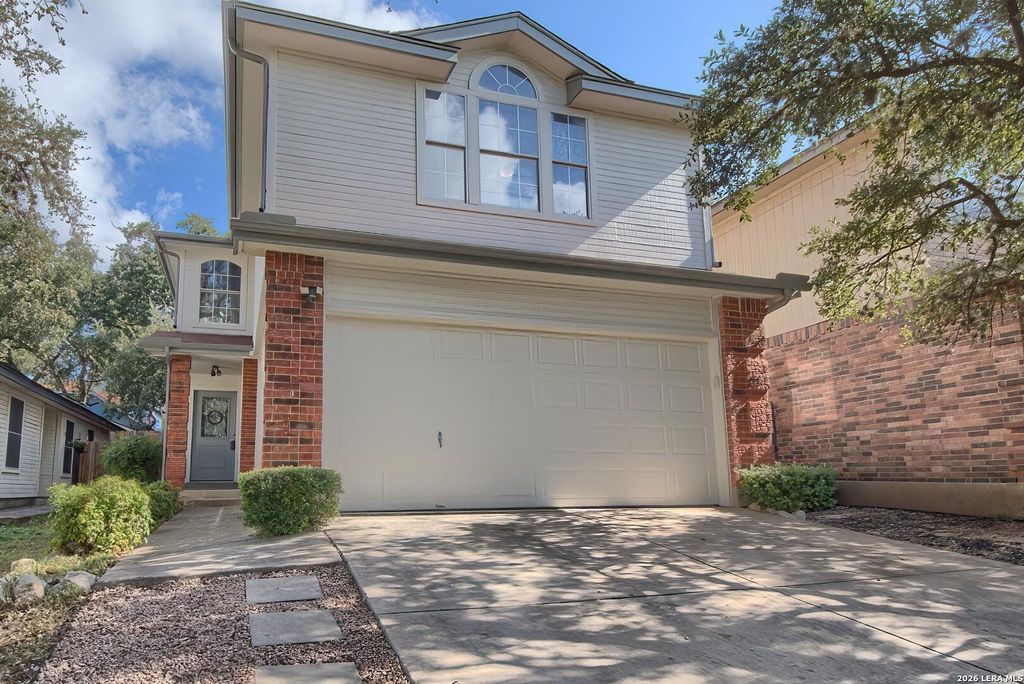
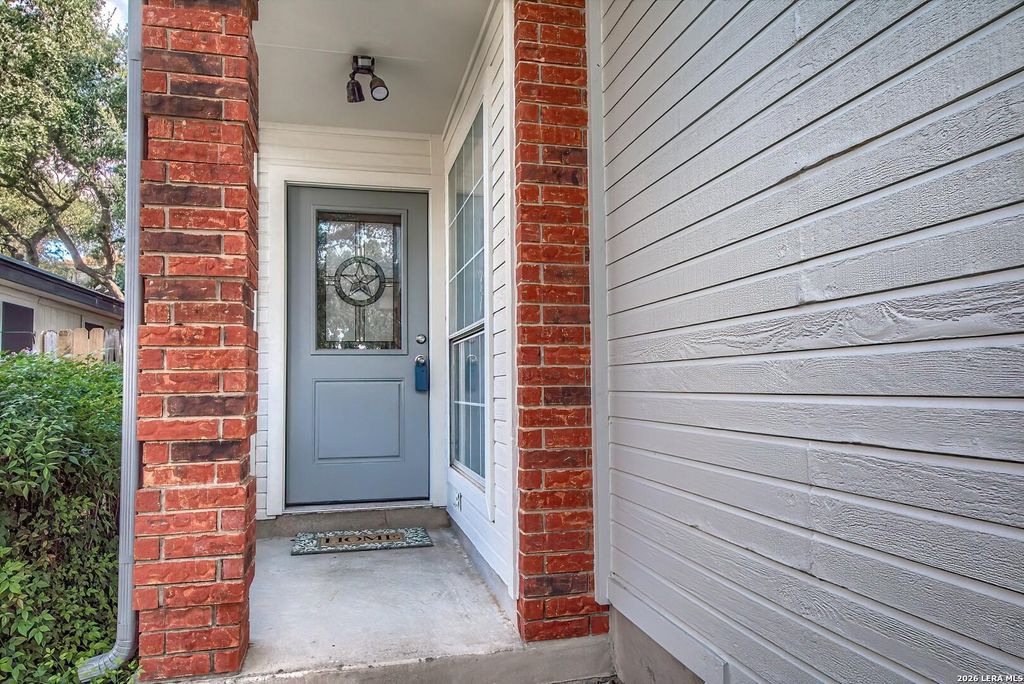
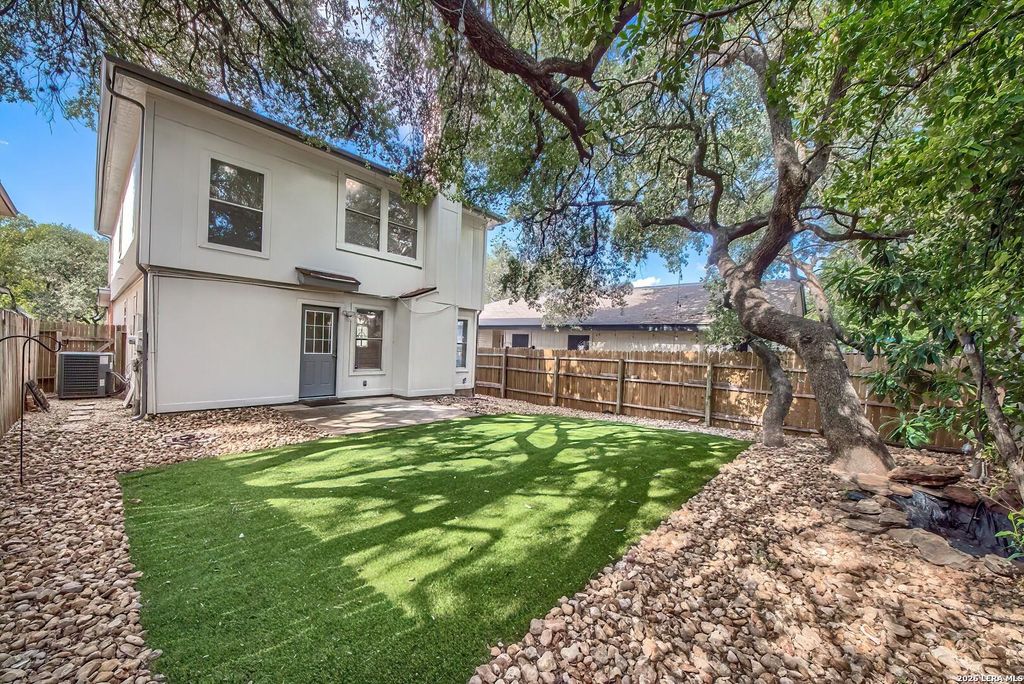
[[800]]9315 Gillcross Way is listed for sale at 249,999. The Single-Family property has 3 bedrooms, 2 Full Bathrooms, 1 Half Bathroom, 1518 square feet, and was built in 1995.[[500]]Welcome to Guilbeau Gardens! This inviting two-story home offers 3 bedrooms, 2.5 bathrooms, and a versatile floor plan that combines a freshly updated appearance with the character and natural beauty of an established neighborhood. Mature oak trees provide a beautiful canopy of shade over the front and backyard, creating a sense of privacy and an inviting outdoor setting. Since late 2025, the seller has completed numerous improvements, including fresh interior and exterior paint, updated door and closet hardware, and customized closet storage. Luxury vinyl plank flooring and recently updated carpeting complement the homes refreshed, move-in-ready appeal. The living room features a wood-burning fireplace, while the upstairs loft offers flexible space for a home office, reading area, or additional living space. The kitchen includes granite countertops, a breakfast bar, black appliances, and ample cabinet storage. Additional features include an attractive front door with beveled, leaded
Welcome to Guilbeau Gardens! This inviting two-story home offers 3 bedrooms, 2.5 bathrooms, and a versatile floor plan that combines a freshly updated appearance with the character and natural beauty of an established neighborhood. Mature oak trees provide a beautiful canopy of shade over the front and backyard, creating a sense of privacy and an inviting outdoor setting. Since late 2025, the seller has completed numerous improvements, including fresh interior and exterior paint, updated door and closet hardware, and customized closet storage. Luxury vinyl plank flooring and recently updated carpeting complement the home's refreshed, move-in-ready appeal. The living room features a wood-burning fireplace, while the upstairs loft offers flexible space for a home office, reading area, or additional living space. The kitchen includes granite countertops, a breakfast bar, black appliances, and ample cabinet storage. Additional features include an attractive front door with beveled, leaded
Disclaimer: Lot configuration and dimensions are estimates, not based on personal knowledge and come from a third party (Digital Map Products); therefore, you should not rely on the estimates and perform independent confirmation as to their accuracy
View neighborhood information
Ready to Sell your Home?
Request a complimentary home selling analysis featuring recently sold properties, market trends, home valuations and a personalized market update.
School information is computer generated and may not be accurate or current. Buyer must independently verify and confirm enrollment. Please contact the school district to determine the schools to which this property is zoned.







 Just listed
 Currency converter


 Share


 Erase note
 You currently have no custom folders