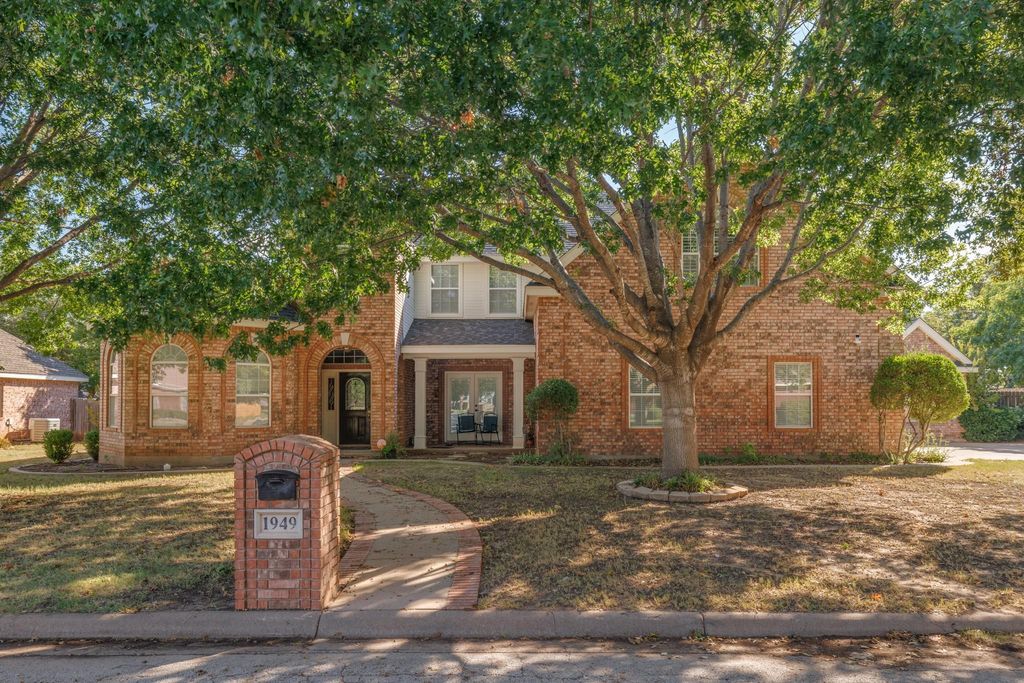
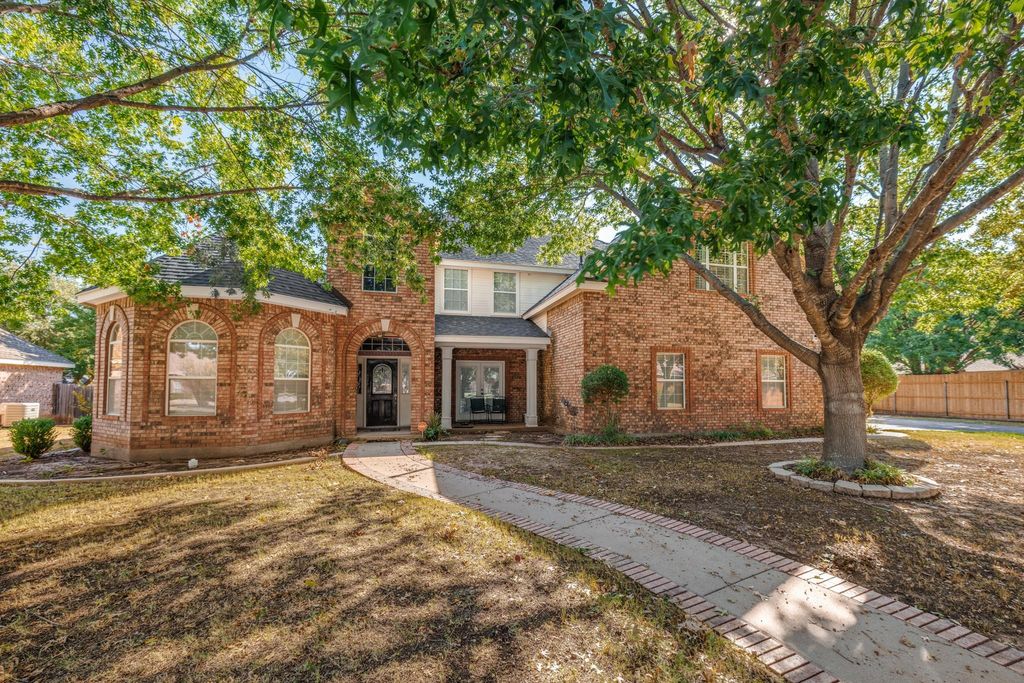
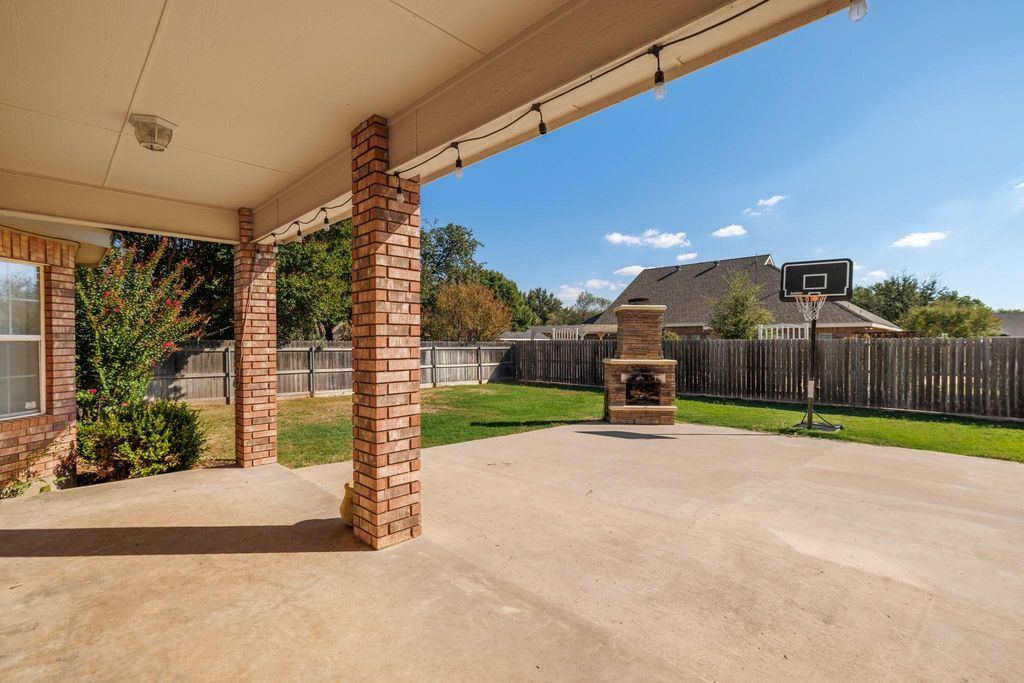
[[800]]1949 Cynthia Ct is listed for sale at 599,900. The Residential - Single Family property has 5 bedrooms, 4 Full Bathrooms, 1 Half Bathroom, 3850 square feet, and was built in 2003. The lot size is 16552.8 Square feet.[[500]]This 5 bed, 4.5 bath two-story has curb appeal to spare, with mature landscaping, shade trees, a bay window, and a covered front patio. Inside, the two-story living room is the star, with a wood burning fireplace that opens right up to the kitchen and dining area. The formal dining room has French doors that lead out to the front patio. The bright, roomy kitchen has stainless appliances, granite counters, a breakfast bar, and a prep island with its own prep sink. Theres also an eat-in breakfast room with a bay window. Plantation shutters add a nice touch throughout. Upstairs youll find built-ins and a second living or flex space. The primary suite has a bay window, a sitting area, and an ensuite bath with a soaking tub, separate shower, and dual vanities. Theres also an office. The backyard is made for entertaining, with a large covered patio, an extended open patio, and an outdoor fireplace, plus plenty of room to spread out and have fun. A 3-car garage and a detached 12x25 workshop round things out, and the brand new roof (December 2025) means you can move right in worry-free.Fridge conveys.
This 5 bed, 4.5 bath two-story has curb appeal to spare, with mature landscaping, shade trees, a bay window, and a covered front patio. Inside, the two-story living room is the star, with a wood burning fireplace that opens right up to the kitchen and dining area. The formal dining room has French doors that lead out to the front patio. The bright, roomy kitchen has stainless appliances, granite counters, a breakfast bar, and a prep island with its own prep sink. There's also an eat-in breakfast room with a bay window. Plantation shutters add a nice touch throughout. Upstairs you'll find built-ins and a second living or flex space. The primary suite has a bay window, a sitting area, and an ensuite bath with a soaking tub, separate shower, and dual vanities. There's also an office. The backyard is made for entertaining, with a large covered patio, an extended open patio, and an outdoor fireplace, plus plenty of room to spread out and have fun. A 3-car garage and a detached 12x25 workshop round things out, and the brand new roof (December 2025) means you can move right in worry-free.Fridge conveys.
Disclaimer: Lot configuration and dimensions are estimates, not based on personal knowledge and come from a third party (Digital Map Products); therefore, you should not rely on the estimates and perform independent confirmation as to their accuracy
View neighborhood information
Ready to Sell your Home?
Request a complimentary home selling analysis featuring recently sold properties, market trends, home valuations and a personalized market update.
School information is computer generated and may not be accurate or current. Buyer must independently verify and confirm enrollment. Please contact the school district to determine the schools to which this property is zoned.







 Just listed
 Currency converter





 Share
Share


 Erase note
 You currently have no custom folders