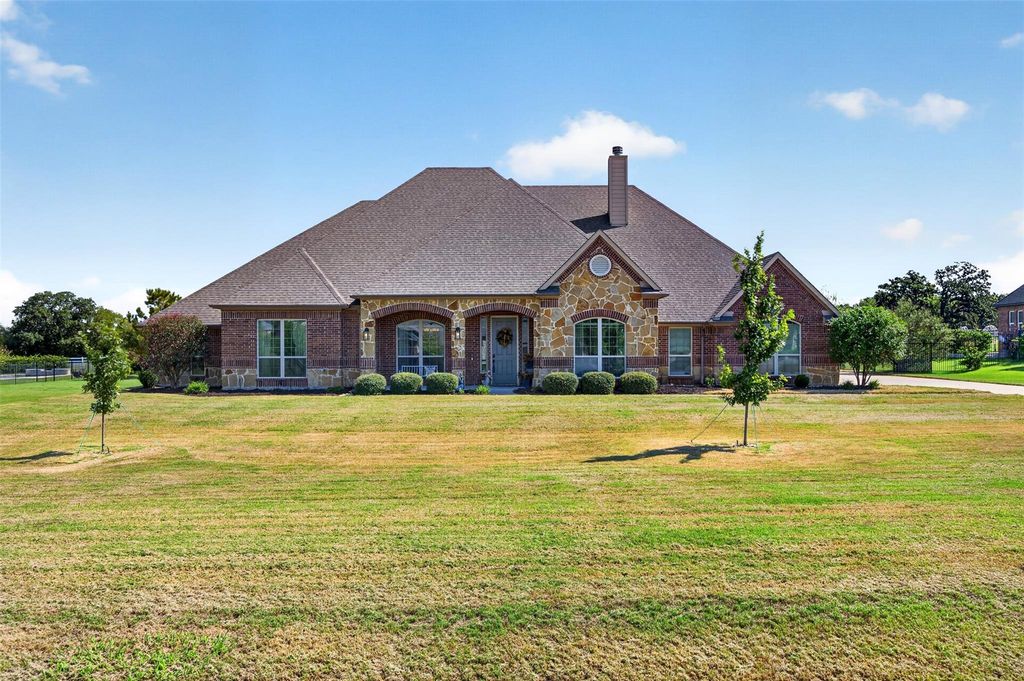
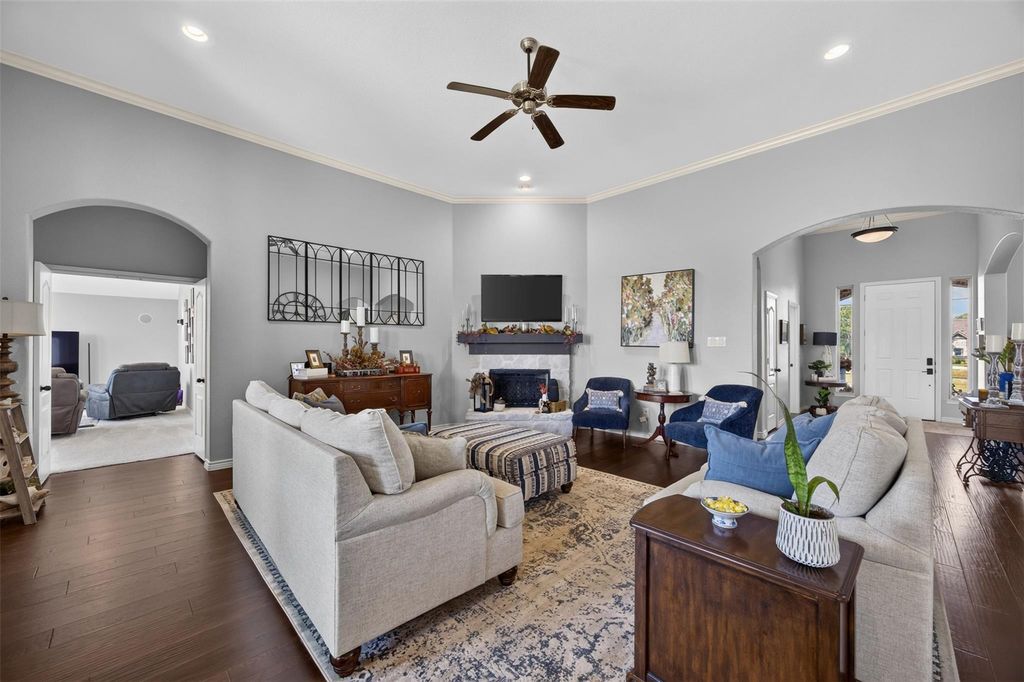
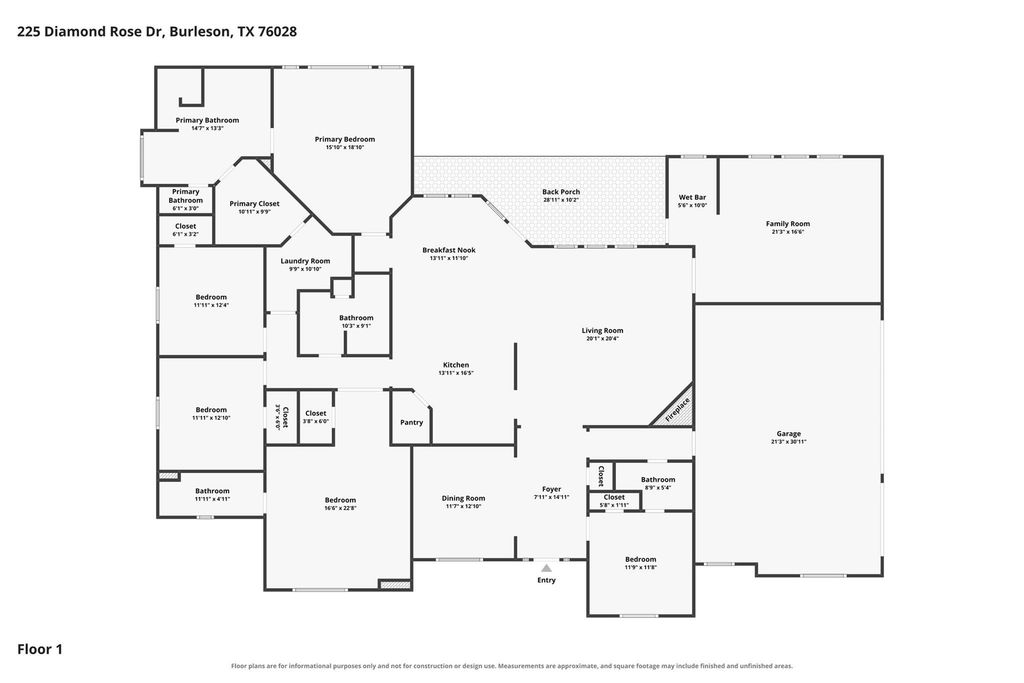
[[800]]225 Diamond Rose Dr is listed for sale at 670,000. The Residential - Single Family property has 5 bedrooms, 4 Full Bathrooms, 3507 square feet, and was built in 2015. The lot size is 43995.6 Square feet.[[500]]Open pasture views, a full acre to call your own, and a gate at the entrance: this is the dream-home setup in Rose Creek Estates, Mansfield ISD. Mornings start with coffee at the breakfast bar on the sink peninsula, and evenings end by the stone wood-burning fireplace in the 20x20 living room. The kitchen adds granite, an island, and a walk-in pantry, and the game room with a wet bar is ready for game night. Guests get a retreat of their own in the second primary suite at the front of the home, with a private bath and walk-in closet. The main suite sits at the back with a sitting area, garden tub, and a closet that connects to the laundry room. Off the foyer, a study with solid double doors, a closet, and an attached bath works as a fifth bedroom. Step out to the covered patio and take in the pasture past the back fence. A three-car garage, sprinkler system, and spot between Burleson and Mansfield round out this 2015 single-story. Love where you live.
Open pasture views, a full acre to call your own, and a gate at the entrance: this is the dream-home setup in Rose Creek Estates, Mansfield ISD. Mornings start with coffee at the breakfast bar on the sink peninsula, and evenings end by the stone wood-burning fireplace in the 20x20 living room. The kitchen adds granite, an island, and a walk-in pantry, and the game room with a wet bar is ready for game night. Guests get a retreat of their own in the second primary suite at the front of the home, with a private bath and walk-in closet. The main suite sits at the back with a sitting area, garden tub, and a closet that connects to the laundry room. Off the foyer, a study with solid double doors, a closet, and an attached bath works as a fifth bedroom. Step out to the covered patio and take in the pasture past the back fence. A three-car garage, sprinkler system, and spot between Burleson and Mansfield round out this 2015 single-story. Love where you live.
Dishwasher, Disposal, Electric Cooktop, Electric Oven, Electric Water Heater, Microwave
Interior
Chandelier, Decorative Lighting, Eat-in Kitchen, Granite Counters, Kitchen Island, Open Floorplan, Sound System Wiring, Walk-In Closet(s), Wet Bar, Second Primary Bedroom
Disclaimer: Lot configuration and dimensions are estimates, not based on personal knowledge and come from a third party (Digital Map Products); therefore, you should not rely on the estimates and perform independent confirmation as to their accuracy
View neighborhood information
Ready to Sell your Home?
Request a complimentary home selling analysis featuring recently sold properties, market trends, home valuations and a personalized market update.
School information is computer generated and may not be accurate or current. Buyer must independently verify and confirm enrollment. Please contact the school district to determine the schools to which this property is zoned.







 Just listed
 Currency converter





 Share
Share


 Erase note
 You currently have no custom folders