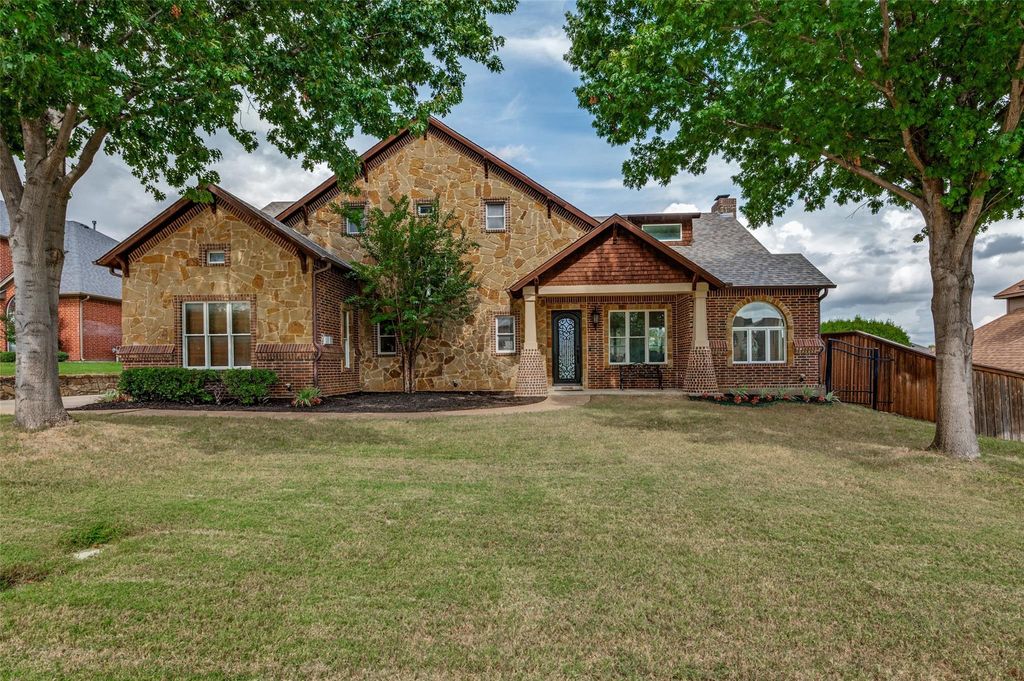
[[800]]3201 Wildpointe Ct is listed for sale at 750,000. The Residential - Single Family property has 4 bedrooms, 3 Full Bathrooms, 1 Half Bathroom, 3506 square feet, and was built in 2005. The lot size is 12414.6 Square feet.[[500]]Welcome to this highly sought-after cottage-style custom home tucked on a quiet cul-de-sac in the beautiful Lakes of Creekwood. A custom iron front door opens to a dramatic open-concept living area with soaring vaulted ceilings, rich hardwood floors, a two-story stone wood-burning fireplace, and a cozy reading nook. Fresh paint, new flooring, and updated fixtures carry throughout, and three fireplaces add warmth in every season. The updated kitchen is the heart of the home, with newer appliances, a large granite island, breakfast bar, double ovens, a warming drawer, and a built-in wine fridge. The main-floor primary suite is a true retreat with its own fireplace, a double shower, jetted tub, dual vanities, and two oversized walk-in closets. Upstairs, an open living area makes the perfect game room or office, with a Jack and Jill bath between two bedrooms and a fourth bedroom with a private bath. Relax on the oversized covered patio with a stone wood-burning fireplace, set on a 0.29-acre lot with landscape lighting, a long-gated driveway, and an oversized detached 3-car garage. This is your opportunity to own a custom home in one of Mansfields crown jewel neighborhoods, near the planned 200-acre riverwalk development at Matlock Rd and E Broad St.
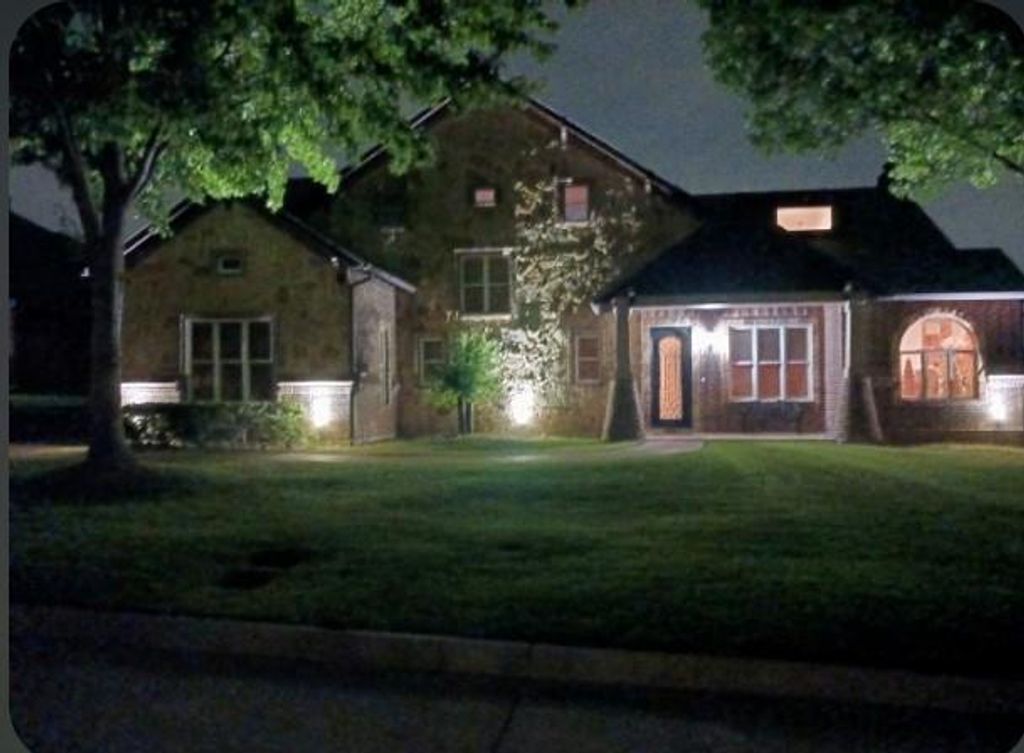
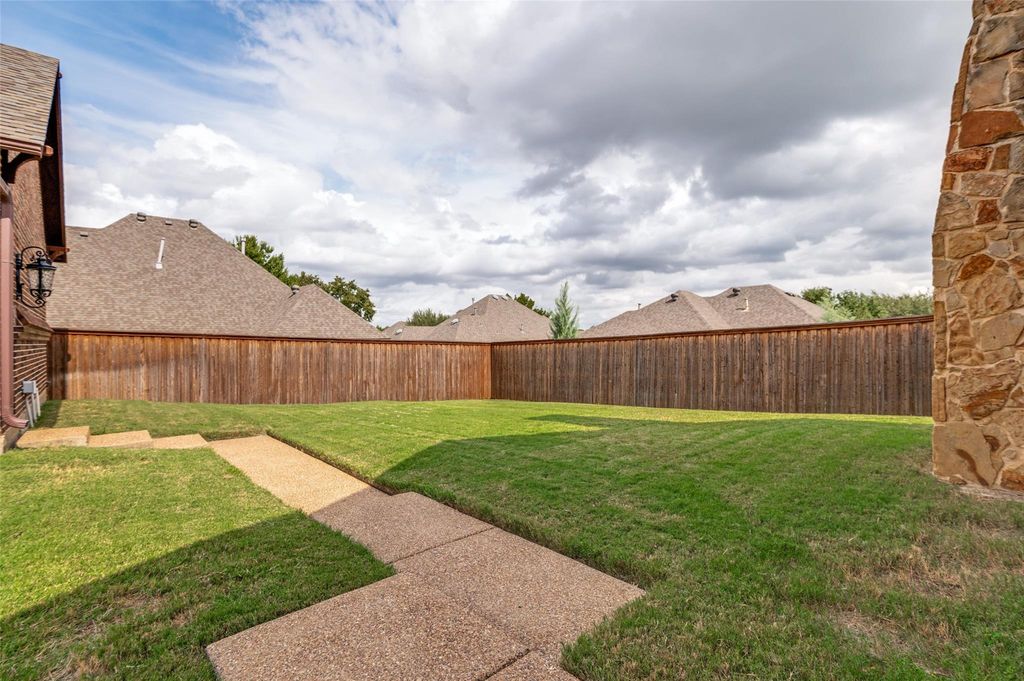
Welcome to this highly sought-after cottage-style custom home tucked on a quiet cul-de-sac in the beautiful Lakes of Creekwood. A custom iron front door opens to a dramatic open-concept living area with soaring vaulted ceilings, rich hardwood floors, a two-story stone wood-burning fireplace, and a cozy reading nook. Fresh paint, new flooring, and updated fixtures carry throughout, and three fireplaces add warmth in every season. The updated kitchen is the heart of the home, with newer appliances, a large granite island, breakfast bar, double ovens, a warming drawer, and a built-in wine fridge. The main-floor primary suite is a true retreat with its own fireplace, a double shower, jetted tub, dual vanities, and two oversized walk-in closets. Upstairs, an open living area makes the perfect game room or office, with a Jack and Jill bath between two bedrooms and a fourth bedroom with a private bath. Relax on the oversized covered patio with a stone wood-burning fireplace, set on a 0.29-acre lot with landscape lighting, a long-gated driveway, and an oversized detached 3-car garage. This is your opportunity to own a custom home in one of Mansfield's crown jewel neighborhoods, near the planned 200-acre riverwalk development at Matlock Rd and E Broad St.
Disclaimer: Lot configuration and dimensions are estimates, not based on personal knowledge and come from a third party (Digital Map Products); therefore, you should not rely on the estimates and perform independent confirmation as to their accuracy
View neighborhood information
Ready to Sell your Home?
Request a complimentary home selling analysis featuring recently sold properties, market trends, home valuations and a personalized market update.
School information is computer generated and may not be accurate or current. Buyer must independently verify and confirm enrollment. Please contact the school district to determine the schools to which this property is zoned.







 Just listed
 Currency converter





 Share
Share


 Erase note
 You currently have no custom folders