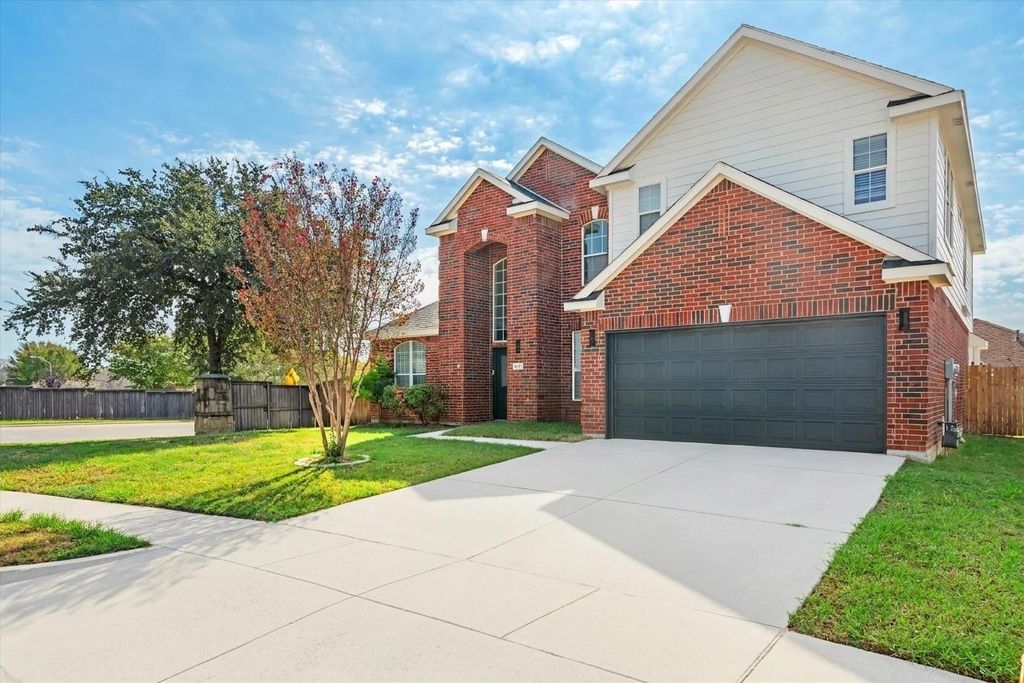
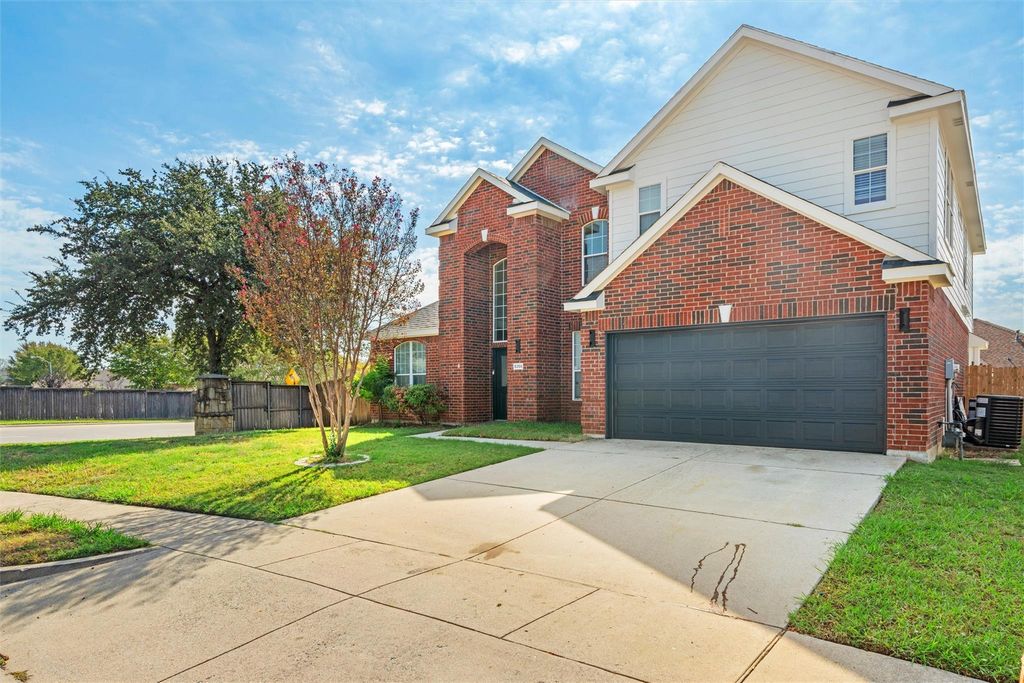
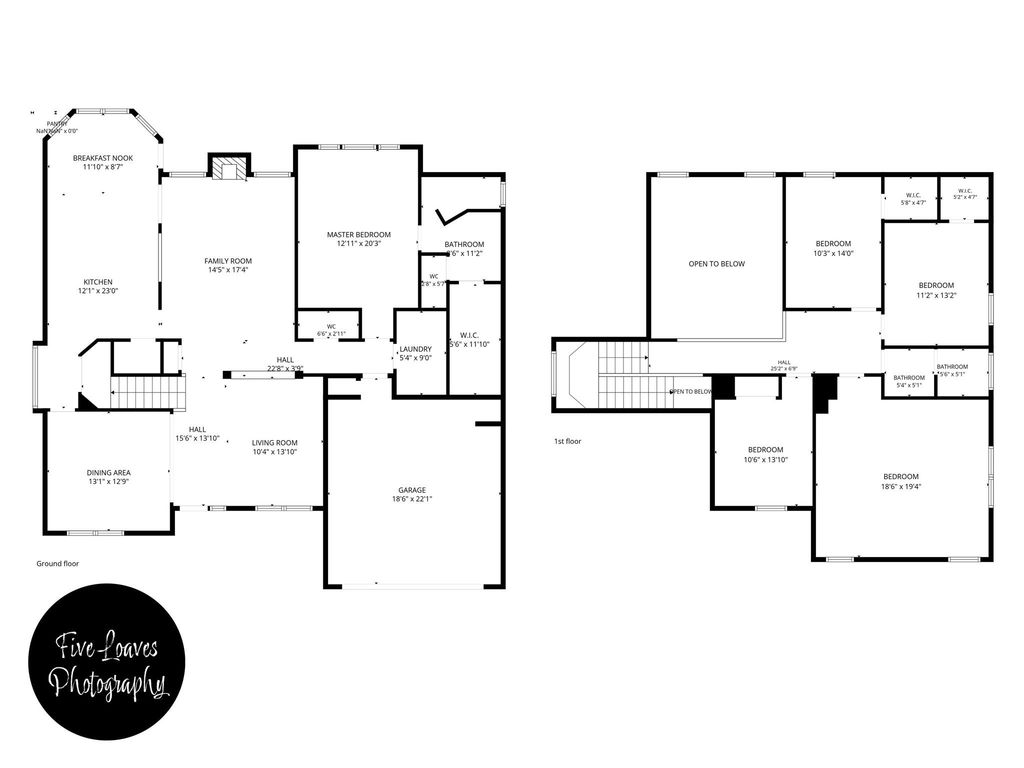
[[800]]5356 Elmdale Dr is listed for sale at 469,000. The Residential - Single Family property has 4 bedrooms, 2 Full Bathrooms, 2841 square feet, and was built in 2002. The lot size is 12196.8 Square feet.[[500]]Refreshed and move-in ready, this inviting home sits on an oversized 0.28-acre lot in Wataugas Park Vista neighborhood. Recent updates include new carpet, fresh interior paint, and new appliances, giving the home a clean, updated feel throughout. The kitchen has granite countertops and plenty of cabinet and prep space. It opens to the main living area, which is anchored by a cozy fireplace. Outside, the spacious backyard is made for entertaining and relaxing, with a swimming pool, a waterfall feature, and plenty of room to enjoy the outdoors. A 2-car attached garage adds everyday convenience, and youre close to shopping, dining, and major commuter routes. Credits are available with the preferred lender to help buy down your interest rate, so ask for details! This home is ready for its next owner to move in and make it their own. Schedule your showing today!
Refreshed and move-in ready, this inviting home sits on an oversized 0.28-acre lot in Watauga’s Park Vista neighborhood. Recent updates include new carpet, fresh interior paint, and new appliances, giving the home a clean, updated feel throughout. The kitchen has granite countertops and plenty of cabinet and prep space. It opens to the main living area, which is anchored by a cozy fireplace. Outside, the spacious backyard is made for entertaining and relaxing, with a swimming pool, a waterfall feature, and plenty of room to enjoy the outdoors. A 2-car attached garage adds everyday convenience, and you’re close to shopping, dining, and major commuter routes. Credits are available with the preferred lender to help buy down your interest rate, so ask for details! This home is ready for its next owner to move in and make it their own. Schedule your showing today!
Disclaimer: Lot configuration and dimensions are estimates, not based on personal knowledge and come from a third party (Digital Map Products); therefore, you should not rely on the estimates and perform independent confirmation as to their accuracy
View neighborhood information
Ready to Sell your Home?
Request a complimentary home selling analysis featuring recently sold properties, market trends, home valuations and a personalized market update.
School information is computer generated and may not be accurate or current. Buyer must independently verify and confirm enrollment. Please contact the school district to determine the schools to which this property is zoned.







 Just listed
 Currency converter





 Share
Share


 Erase note
 You currently have no custom folders