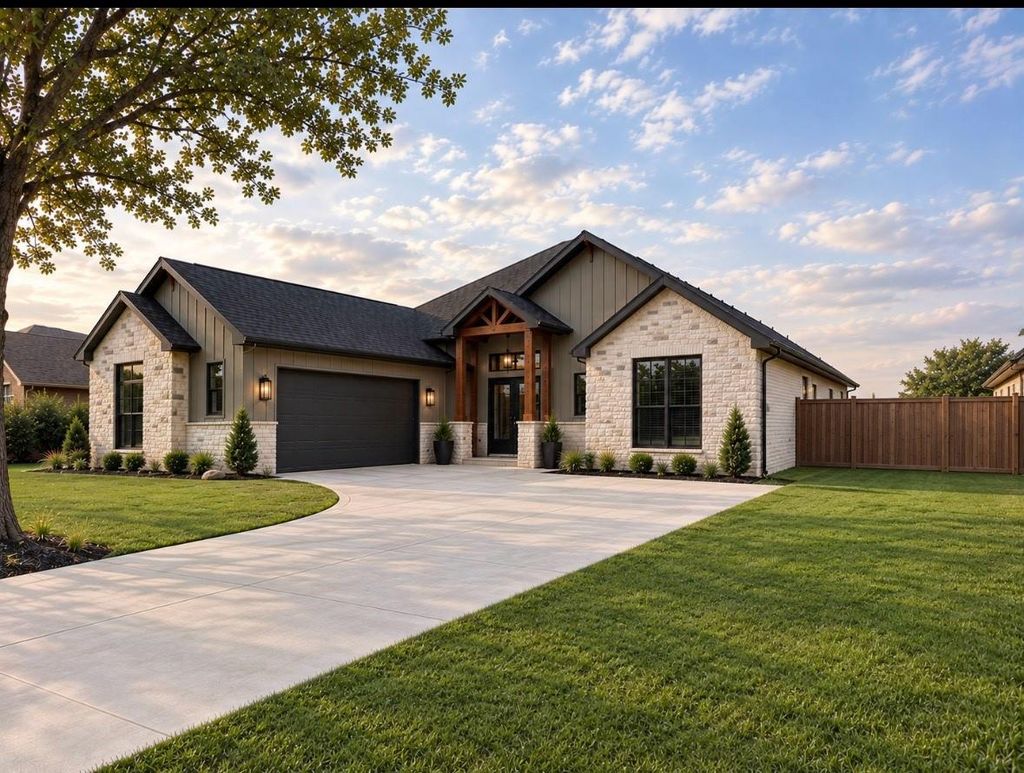
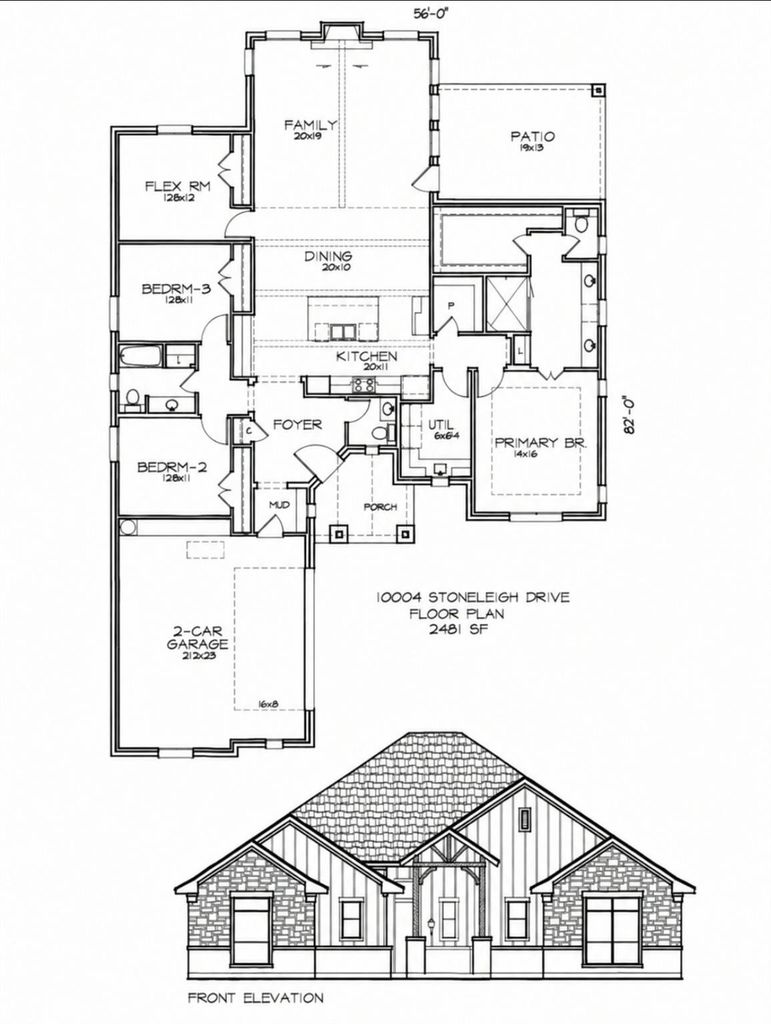
[[800]]10004 Stoneleigh Dr is listed for sale at 590,000. The Residential - Single Family property has 4 bedrooms, 2 Full Bathrooms, 1 Half Bathroom, 2481 square feet, and was built in 2026. The lot size is 11238 Square feet.[[500]]Welcome to this beautifully designed new construction home in a established neighborhood. This home offers 4 bedrooms, and 2.5 bathrooms. From the moment you enter the welcoming foyer, youll notice the attention to detail throughout the home, including hardwood flooring, oversized windows, and elegant lighting.The spacious living area features a decorative fireplace, creating a warm and inviting atmosphere. The home is enhanced by 10-foot ceilings throughout, with an impressive 16-foot vaulted beamed ceiling in the living room that adds an exceptional sense of space and grandeur.The open-concept kitchen is designed for both everyday living and entertaining. It features premium quartz countertops, Energy Star appliances, and stainless-steel finishes, including an electric cooktop, electric wall oven, microwave, and dishwasher. The eat-in kitchen provides a comfortable space for casual dining while maintaining an open connection to the main living areas.The primary suite offers a private retreat with a spacious ensuite bathroom featuring dual sinks, a walk-in double shower, a private water closet, and a custom walk-in closet designed to provide ample storage.Outside, enjoy a private patio, fenced yard, and irrigation system, providing a comfortable setting for outdoor relaxation and entertaining.Property Highlights:NO HOA!2,481 Sq. Ft.4 Bedrooms2.5 BathroomsPrimary EnsuiteHardwood FlooringOversized Windows10-Foot Ceilings16-Foot Vaulted Living Room CeilingDecorative FireplaceOpen-Concept Eat
Welcome to this beautifully designed new construction home in a established neighborhood. This home offers 4 bedrooms, and 2.5 bathrooms. From the moment you enter the welcoming foyer, you’ll notice the attention to detail throughout the home, including hardwood flooring, oversized windows, and elegant lighting.
The spacious living area features a decorative fireplace, creating a warm and inviting atmosphere. The home is enhanced by 10-foot ceilings throughout, with an impressive 16-foot vaulted beamed ceiling in the living room that adds an exceptional sense of space and grandeur.
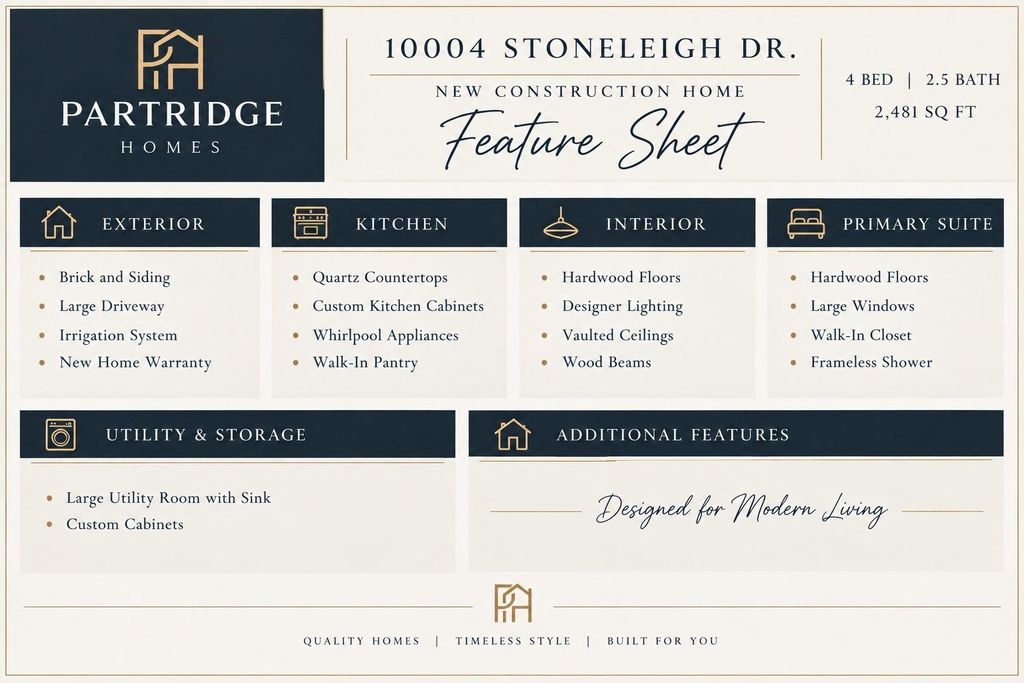
The open-concept kitchen is designed for both everyday living and entertaining. It features premium quartz countertops, Energy Star appliances, and stainless-steel finishes, including an electric cooktop, electric wall oven, microwave, and dishwasher. The eat-in kitchen provides a comfortable space for casual dining while maintaining an open connection to the main living areas.
The primary suite offers a private retreat with a spacious ensuite bathroom featuring dual sinks, a walk-in double shower, a private water closet, and a custom walk-in closet designed to provide ample storage.
Outside, enjoy a private patio, fenced yard, and irrigation system, providing a comfortable setting for outdoor relaxation and entertaining.
Property Highlights:
NO HOA!
2,481 Sq. Ft.
4 Bedrooms
2.5 Bathrooms
Primary Ensuite
Hardwood Flooring
Oversized Windows
10-Foot Ceilings
16-Foot Vaulted Living Room Ceiling
Decorative Fireplace
Open-Concept Eat-In Kitchen
Premium Quartz Countertops
Energy Star Stainless-Steel Appliances
Custom Walk-In Primary Closet
Dual-Sink Primary Bathroom
Walk-In Double Shower
Central Air Conditioning
Fenced Yard
Patio
Irrigation System
Disclaimer: Lot configuration and dimensions are estimates, not based on personal knowledge and come from a third party (Digital Map Products); therefore, you should not rely on the estimates and perform independent confirmation as to their accuracy
View neighborhood information
Ready to Sell your Home?
Request a complimentary home selling analysis featuring recently sold properties, market trends, home valuations and a personalized market update.
School information is computer generated and may not be accurate or current. Buyer must independently verify and confirm enrollment. Please contact the school district to determine the schools to which this property is zoned.






 Currency converter





 Share
Share


 Erase note
 You currently have no custom folders