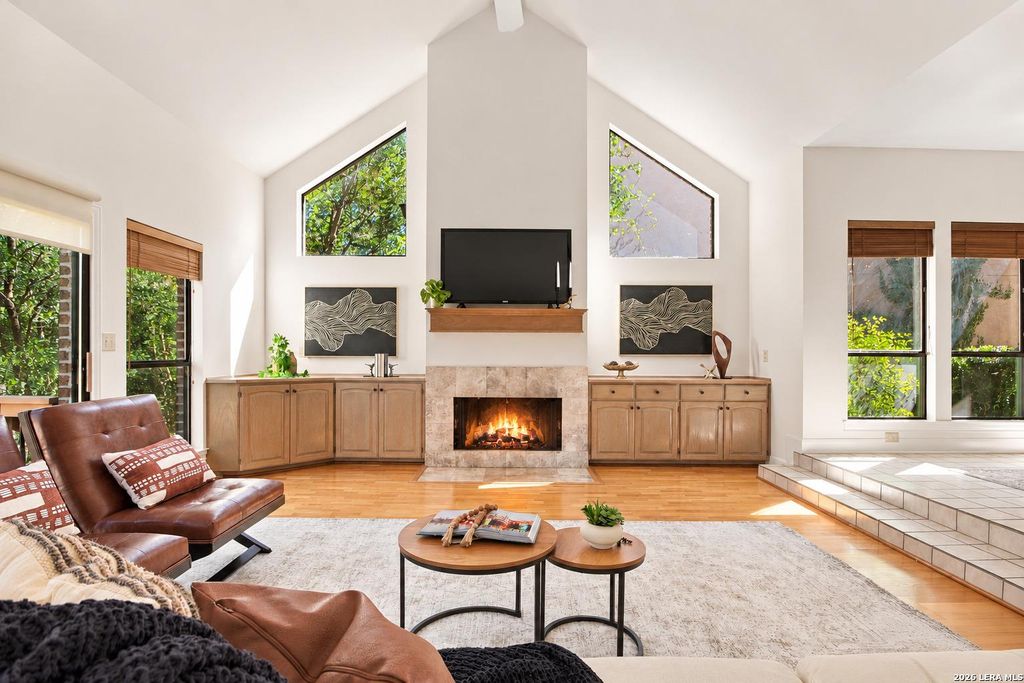
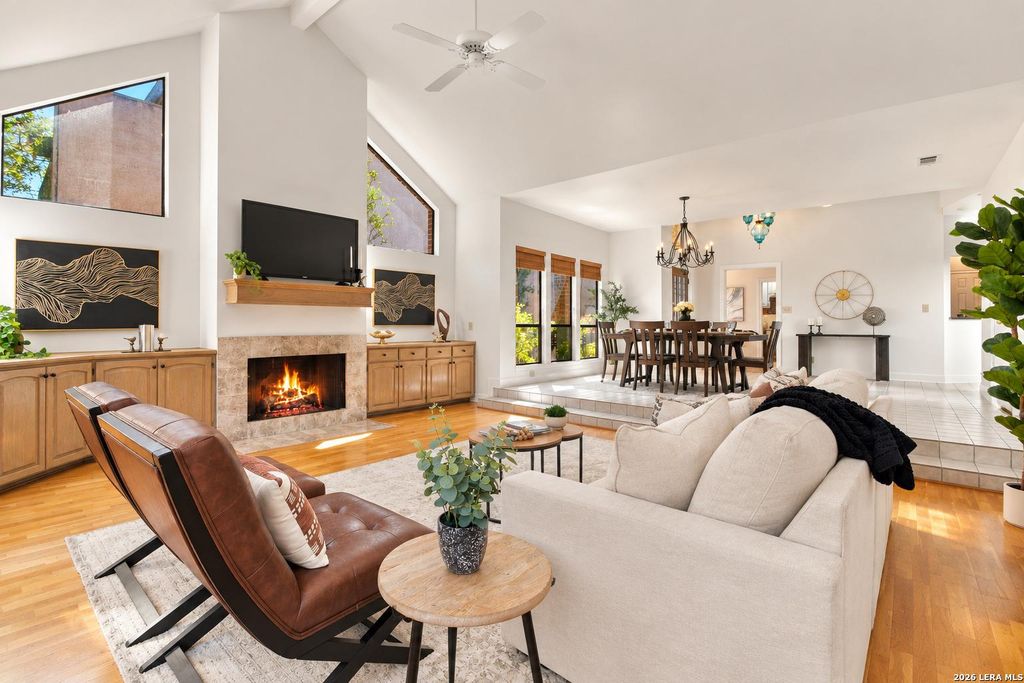
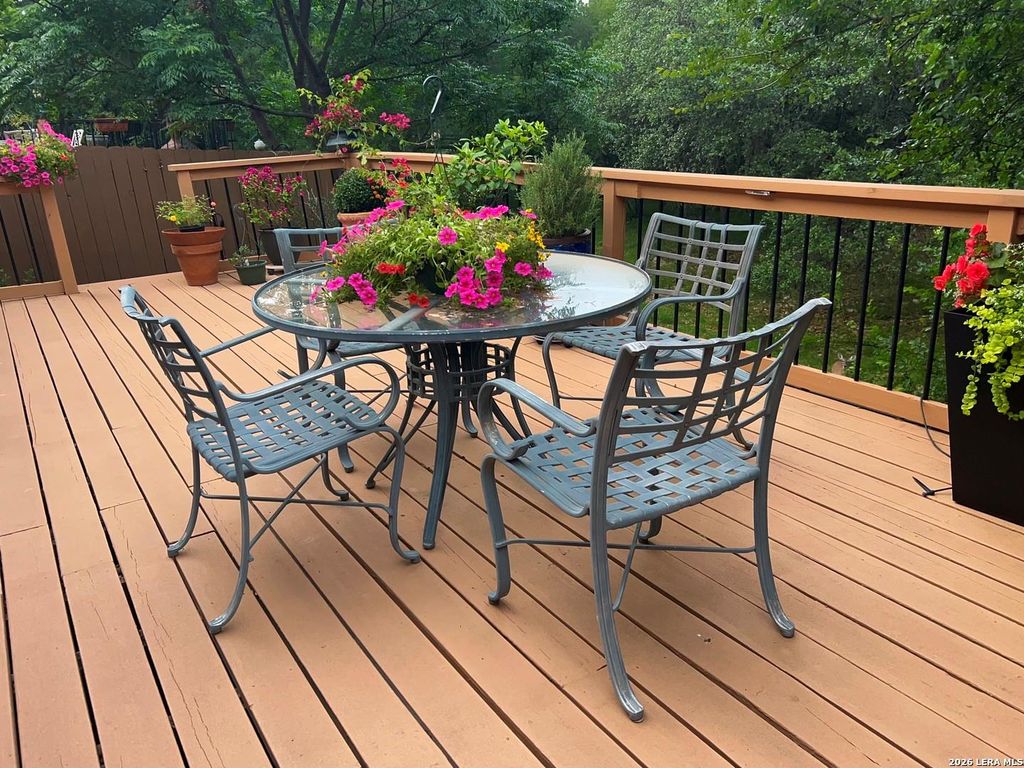
[[800]]1131 RIVER PARK is listed for sale at 485,000. The Single-Family property has 3 bedrooms, 2 Full Bathrooms, 2133 square feet, and was built in 1985.[[500]]Your Own Private Zen Retreat with Valuable Everyday Savings! Beautifully maintained and freshly painted, this single-story, 3-bedroom, 2-bath garden home in North Central San Antonio offers peaceful greenbelt living, paid-off solar panels, no mandatory HOA, and convenient access to Wurzbach Parkway, Loop 1604, and Loop 410. Inside, the step-down living room creates a welcoming focal point, with expansive windows framing lush greenbelt views and filling the space with natural light. Step onto the lovely deck to enjoy your morning coffee surrounded by nature, or unwind in the inviting interior atrium for an added sense of tranquility. Designed for comfortable, low-maintenance living, the home features ceramic tile and hardwood flooring throughout-no carpet! Two dining areas offer flexibility for everyday meals and entertaining, while thoughtful updates to appliances and home features over the years reflect careful ownership. Fresh interior paint provides a clean, refreshed feel.
Your Own Private Zen Retreat with Valuable Everyday Savings! Beautifully maintained and freshly painted, this single-story, 3-bedroom, 2-bath garden home in North Central San Antonio offers peaceful greenbelt living, paid-off solar panels, no mandatory HOA, and convenient access to Wurzbach Parkway, Loop 1604, and Loop 410. Inside, the step-down living room creates a welcoming focal point, with expansive windows framing lush greenbelt views and filling the space with natural light. Step onto the lovely deck to enjoy your morning coffee surrounded by nature, or unwind in the inviting interior atrium for an added sense of tranquility. Designed for comfortable, low-maintenance living, the home features ceramic tile and hardwood flooring throughout-no carpet! Two dining areas offer flexibility for everyday meals and entertaining, while thoughtful updates to appliances and home features over the years reflect careful ownership. Fresh interior paint provides a clean, refreshed feel.
Disclaimer: Lot configuration and dimensions are estimates, not based on personal knowledge and come from a third party (Digital Map Products); therefore, you should not rely on the estimates and perform independent confirmation as to their accuracy
View neighborhood information
Ready to Sell your Home?
Request a complimentary home selling analysis featuring recently sold properties, market trends, home valuations and a personalized market update.
School information is computer generated and may not be accurate or current. Buyer must independently verify and confirm enrollment. Please contact the school district to determine the schools to which this property is zoned.







 Just listed
 Currency converter


 Share


 Erase note
 You currently have no custom folders