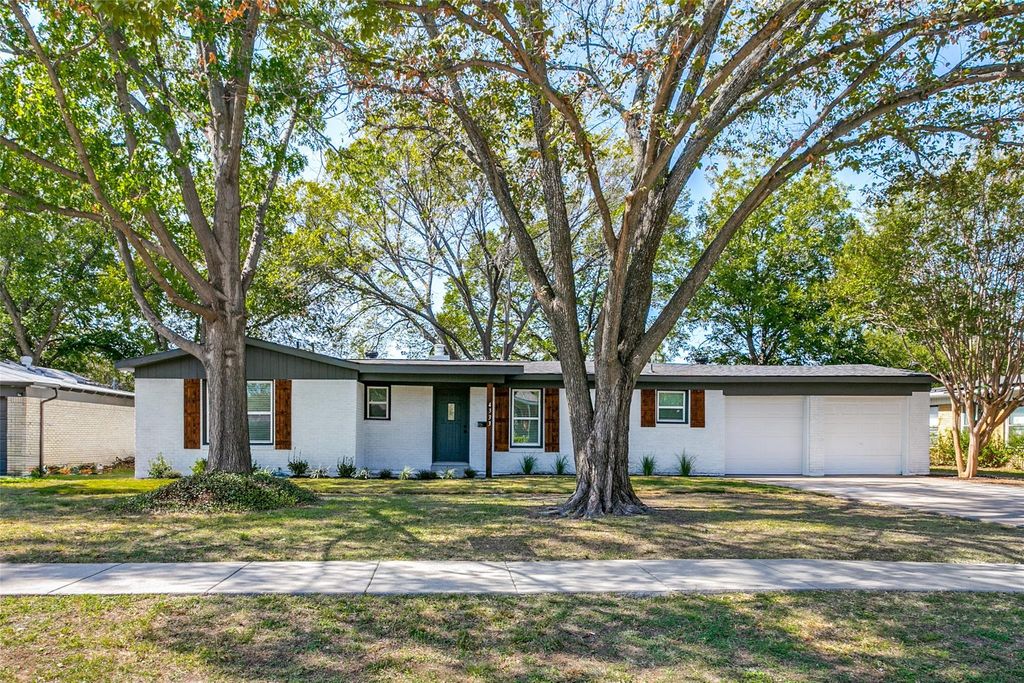
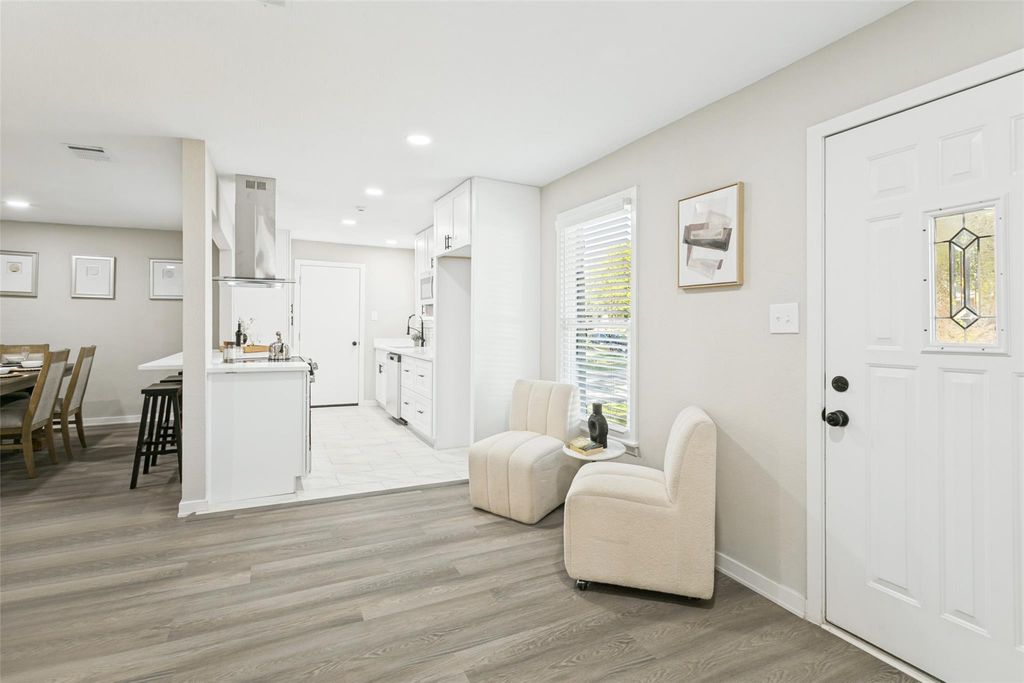
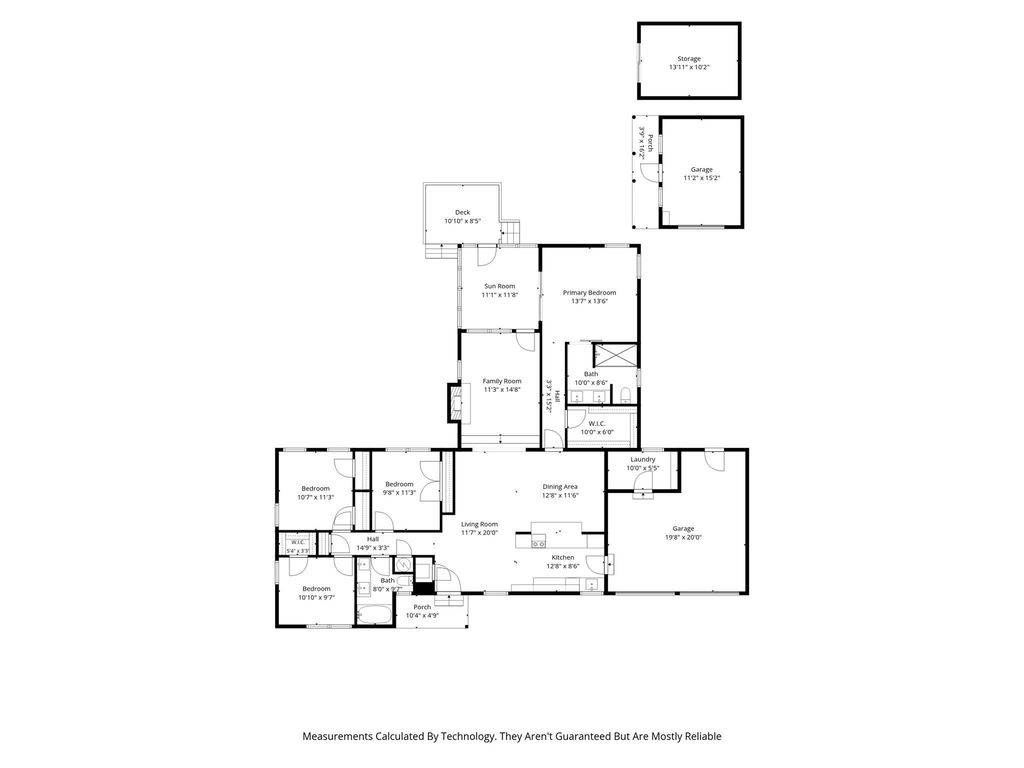
[[800]]4333 Mackey Dr is listed for sale at 365,000. The Residential - Single Family property has 4 bedrooms, 2 Full Bathrooms, 1914 square feet, and was built in 1955. The lot size is 15986.5 Square feet.[[500]]Remodeled 4 Bedroom, 2 Bath home in established neighborhood. Tons of updates throughout. Roof new in October 2026, Windows new in 2026. Heat and AC new in September 2026. Water heater new in September 2026. Electric Panel 2026. Other updates new in 2026 including soft close cabinets and vanities all with quartz countertops, appliances, double sinks in both bathrooms, flooring throughout. lighting throughout, all fixtures including sinks, toilets, tubs, tile shower and glass shower door, paint inside and outside and more. Family roof features fireplace, ceiling fan and more. Large primary with walk in closet and ensuite bath with double sinks and oversized shower. Additional bedrooms are split on the opposite side of the house. Sunroom with heat and air could also be used as office or playroom. The backyard is large with shop that includes air conditioning, and additional storage building. Ready for a new family. Buyer to verify room sizes, schools and amenities.
Remodeled 4 Bedroom, 2 Bath home in established neighborhood. Tons of updates throughout. Roof new in October 2026, Windows new in 2026. Heat and AC new in September 2026. Water heater new in September 2026. Electric Panel 2026. Other updates new in 2026 including soft close cabinets and vanities all with quartz countertops, appliances, double sinks in both bathrooms, flooring throughout. lighting throughout, all fixtures including sinks, toilets, tubs, tile shower and glass shower door, paint inside and outside and more. Family roof features fireplace, ceiling fan and more. Large primary with walk in closet and ensuite bath with double sinks and oversized shower. Additional bedrooms are split on the opposite side of the house. Sunroom with heat and air could also be used as office or playroom. The backyard is large with shop that includes air conditioning, and additional storage building. Ready for a new family. Buyer to verify room sizes, schools and amenities.
Disclaimer: Lot configuration and dimensions are estimates, not based on personal knowledge and come from a third party (Digital Map Products); therefore, you should not rely on the estimates and perform independent confirmation as to their accuracy
View neighborhood information
Ready to Sell your Home?
Request a complimentary home selling analysis featuring recently sold properties, market trends, home valuations and a personalized market update.
School information is computer generated and may not be accurate or current. Buyer must independently verify and confirm enrollment. Please contact the school district to determine the schools to which this property is zoned.







 Just listed
 Currency converter


 Share


 Erase note
 You currently have no custom folders