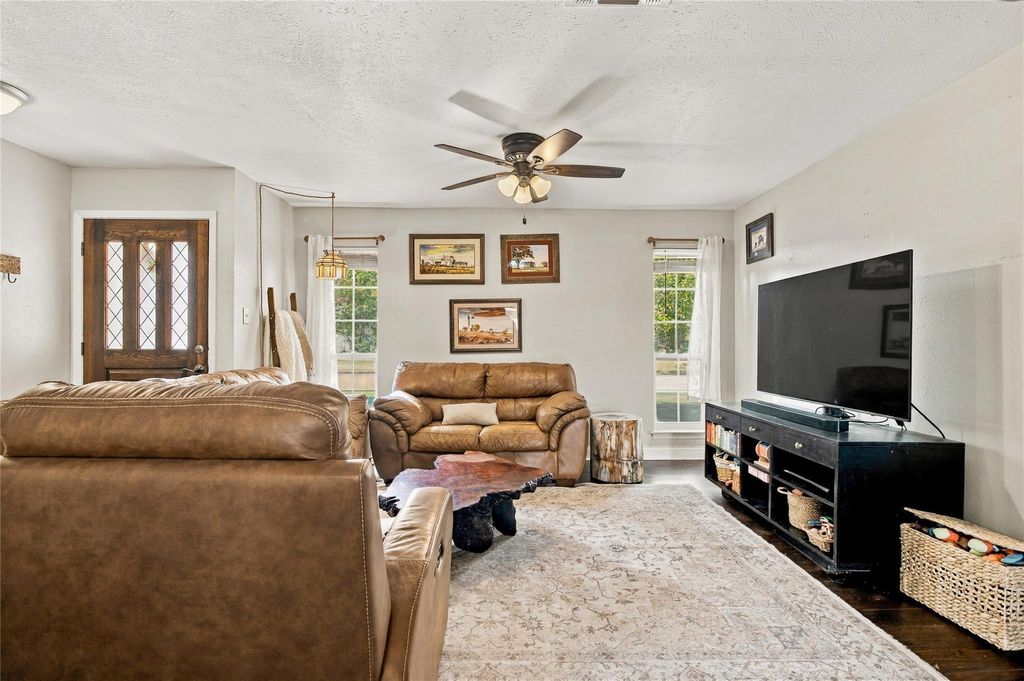
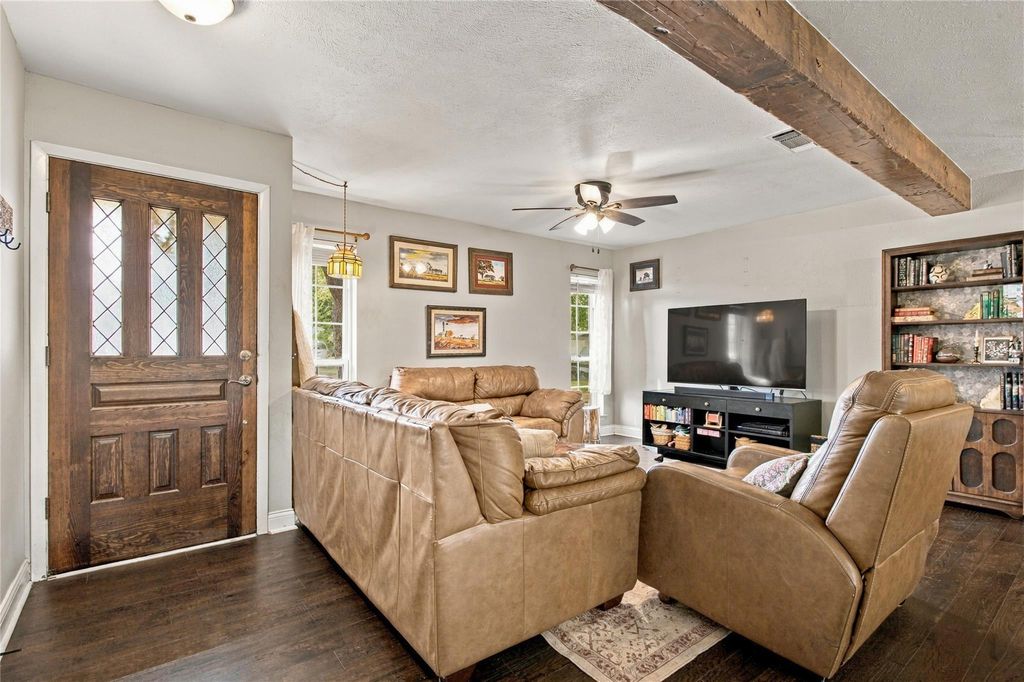
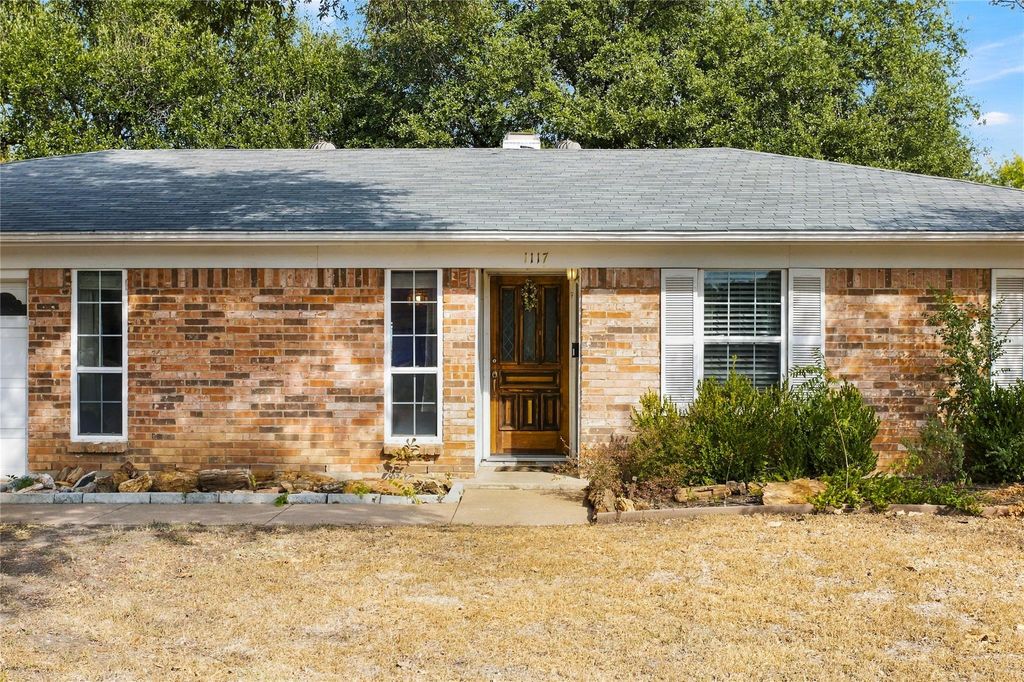
[[800]]1117 Cozby St E is listed for sale at 269,000. The Residential - Single Family property has 3 bedrooms, 2 Full Bathrooms, 1430 square feet, and was built in 1969. The lot size is 10367.3 Square feet.[[500]]Welcome home to this inviting single story brick home offering a wonderful blend of character, comfort and thoughtful updates. Mature trees provide plenty of shade and curb appeal, while the attached two car garage and spacious driveway offer convenient parking. Inside, youll find a warm and welcoming living area featuring rich wood-look flooring, abundant natural light and a distinctive exposed wood beam that adds character to the space. The adjoining dining area is highlighted by a beautiful stone fireplace and French doors leading to the backyard, creating an ideal setting for everyday living and entertaining. The updated kitchen features white cabinetry, granite countertops, tile backsplash, stainless steel appliances, double ovens, generous counter space and a breakfast bar for casual dining. Both bathrooms have been attractively updated with tile tub, shower surrounds and modern finishes. The spacious primary bedroom offers ample room for furnishings, while additional bedrooms provide flexibility for family, guests, a home office or hobby space. A dedicated utility room provides additional storage and workspace. Outside, the established yard and mature trees offer plenty of possibilities for relaxing, gardening or entertaining. With its comfortable floor plan, attractive updates and classic brick exterior, this home offers a great opportunity for buyers looking for charm, function and move-in-ready appeal. Schedule your showing today!
Welcome home to this inviting single story brick home offering a wonderful blend of character, comfort and thoughtful updates. Mature trees provide plenty of shade and curb appeal, while the attached two car garage and spacious driveway offer convenient parking. Inside, you’ll find a warm and welcoming living area featuring rich wood-look flooring, abundant natural light and a distinctive exposed wood beam that adds character to the space. The adjoining dining area is highlighted by a beautiful stone fireplace and French doors leading to the backyard, creating an ideal setting for everyday living and entertaining. The updated kitchen features white cabinetry, granite countertops, tile backsplash, stainless steel appliances, double ovens, generous counter space and a breakfast bar for casual dining. Both bathrooms have been attractively updated with tile tub, shower surrounds and modern finishes. The spacious primary bedroom offers ample room for furnishings, while additional bedrooms provide flexibility for family, guests, a home office or hobby space. A dedicated utility room provides additional storage and workspace. Outside, the established yard and mature trees offer plenty of possibilities for relaxing, gardening or entertaining. With its comfortable floor plan, attractive updates and classic brick exterior, this home offers a great opportunity for buyers looking for charm, function and move-in-ready appeal. Schedule your showing today!
All Weather Road,Asphalt,Cable Available,City Sewer,City Water,Curbs,Electricity Connected,Individual Gas Meter,Individual Water Meter,Overhead Utilities,Phone Available
Disclaimer: Lot configuration and dimensions are estimates, not based on personal knowledge and come from a third party (Digital Map Products); therefore, you should not rely on the estimates and perform independent confirmation as to their accuracy
View neighborhood information
Ready to Sell your Home?
Request a complimentary home selling analysis featuring recently sold properties, market trends, home valuations and a personalized market update.
School information is computer generated and may not be accurate or current. Buyer must independently verify and confirm enrollment. Please contact the school district to determine the schools to which this property is zoned.







 Currency converter





 Share
Share


 Erase note
 You currently have no custom folders