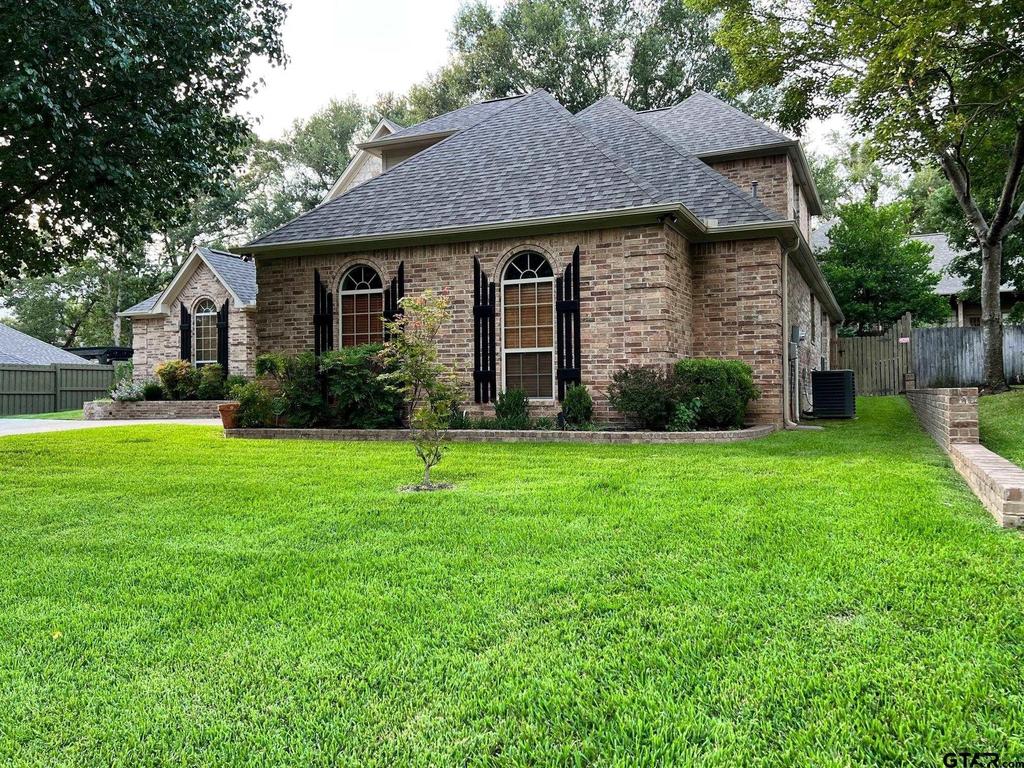
[[800]]705 Kingswood Dr is listed for sale at 639,500. The Single Family property has 5 bedrooms, 3 Full Bathrooms, 1 Half Bathroom, 3705 square feet, and was built in 1999.[[500]]See this conveniently located and absolutely fabulous 5 Bedroom, 3 full baths, 1 half-bath, 2-car garage French Country charmer, with stunning 20-feet high grand foyer and formal living room ceilings, grand crystal chandelier, custom neo-classical double fireplace mantle, grand 20-feet brick fireplace chimney, picture windows, custom plantation shutters throughout, neo-classical design valances crown moldings, beautiful hand-scraped hickory hardwood floors throughout, custom kitchen cabinets, granite countertops, arabesque marble backsplash, commercial quality appliances, Kitchen-aid sub-zero style refrigerator-freezer, stainless double oven, Dacor six-burner gas cooktop, granite bath vanities, huge walk-in porcelain and marble shower, grand oversized jetted bathtub, 3 separate living areas, picturesque fenced backyard features a beautiful, natural stone open patio. The home also has a bonus custom built 8 x 12 storage building with roof pitch that mirrors those of the house, a two-car garage with 10-feet ceilings and large storage room, large overhead ladder rack, and much, much more. The owners are licensed Texas realtors. Hurry, this one wont last!
See this conveniently located and absolutely fabulous 5 Bedroom, 3 full baths, 1 half-bath, 2-car garage French Country charmer, with stunning 20-feet high grand foyer and formal living room ceilings, grand crystal chandelier, custom neo-classical double fireplace mantle, grand 20-feet brick fireplace chimney, picture windows, custom plantation shutters throughout, neo-classical design valances & crown moldings, beautiful hand-scraped hickory hardwood floors throughout, custom kitchen cabinets, granite countertops, arabesque marble backsplash, commercial quality appliances, Kitchen-aid sub-zero style refrigerator-freezer, stainless double oven, Dacor six-burner gas cooktop, granite bath vanities, huge walk-in porcelain and marble shower, grand oversized jetted bathtub, 3 separate living areas, picturesque fenced backyard features a beautiful, natural stone open patio. The home also has a bonus custom built 8'' x 12'' storage building with roof pitch that mirrors those of the house, a two-car garage with 10-feet ceilings and large storage room, large overhead ladder rack, and much, much more. The owners are licensed Texas realtors. Hurry, this one won''t last!
Disclaimer: Lot configuration and dimensions are estimates, not based on personal knowledge and come from a third party (Digital Map Products); therefore, you should not rely on the estimates and perform independent confirmation as to their accuracy
View neighborhood information
Ready to Sell your Home?
Request a complimentary home selling analysis featuring recently sold properties, market trends, home valuations and a personalized market update.
School information is computer generated and may not be accurate or current. Buyer must independently verify and confirm enrollment. Please contact the school district to determine the schools to which this property is zoned.




 Just listed
 Currency converter





 Share
Share


 Erase note
 You currently have no custom folders