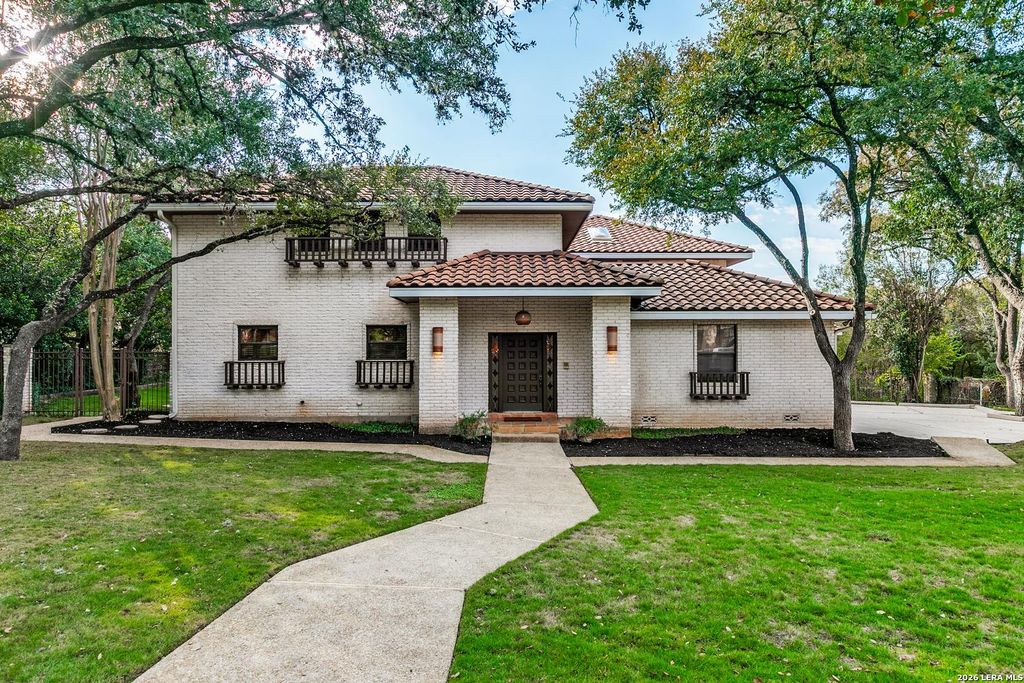
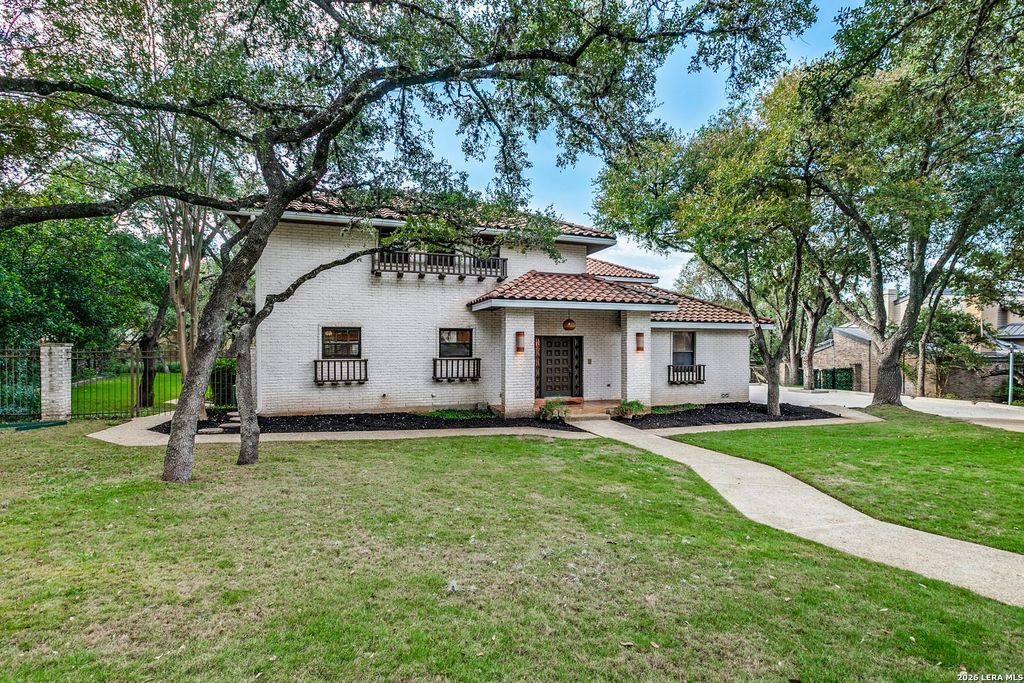
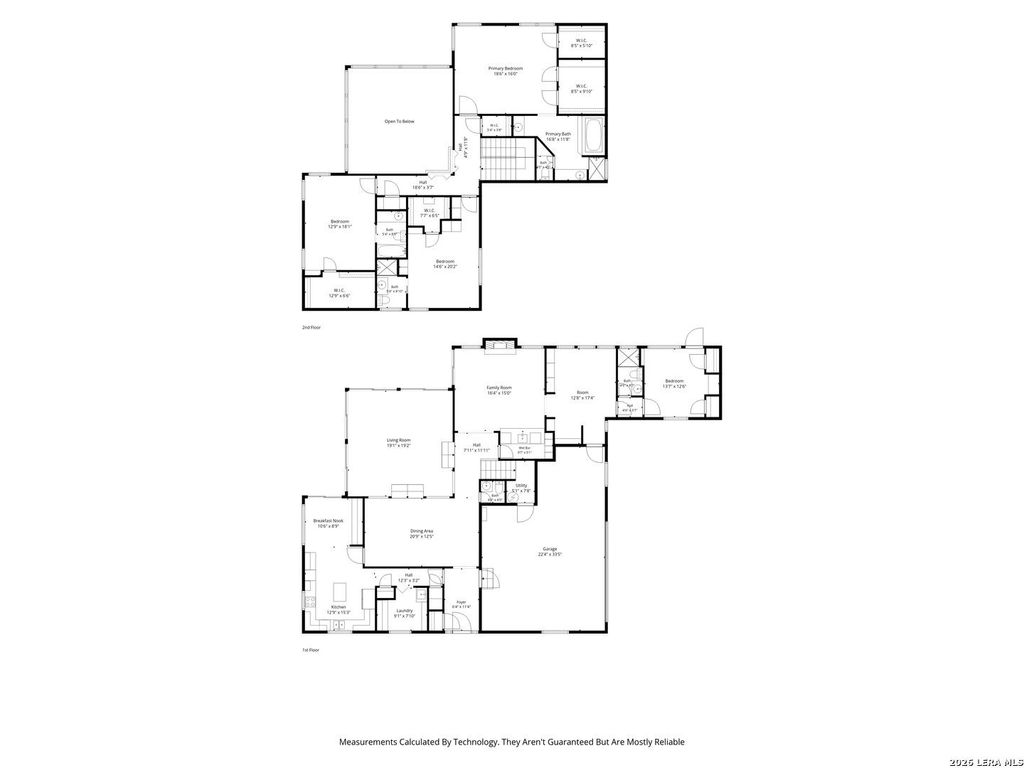
[[800]]3947 Morgans Creek is listed for sale at 795,000. The Single-Family property has 4 bedrooms, 4 Full Bathrooms, 1 Half Bathroom, 3687 square feet, and was built in 1979.[[500]]Nestled on approximately half an acre dotted with live oaks in the guard-gated community of Elm Creek, this distinctive Spanish-style home was custom-built in 1980 and is offered by its original owner. Featuring white brick, a terracotta barrel-tile roof, hexagonal Saltillo tile floors, custom wrought iron detailing and rich wood paneling, the home is filled with architectural character. Ideal for entertaining, the dramatic sunken living room boasts soaring ceilings, expansive windows overlooking the pool and backyard, and a unique 20-foot fig tree growing beneath a skylight and second-floor balcony. The kitchen opens to a breakfast room with access to the covered back patio, while a wet bar connects to a cozy family room with fireplace. A convenient powder bath serves guests, while a downstairs bedroom, full bath and office offer flexibility for a guest suite or potential primary suite. Upstairs, the spacious primary suite includes three walk-in closets, while two additional bedrooms
Nestled on approximately half an acre dotted with live oaks in the guard-gated community of Elm Creek, this distinctive Spanish-style home was custom-built in 1980 and is offered by its original owner. Featuring white brick, a terracotta barrel-tile roof, hexagonal Saltillo tile floors, custom wrought iron detailing and rich wood paneling, the home is filled with architectural character. Ideal for entertaining, the dramatic sunken living room boasts soaring ceilings, expansive windows overlooking the pool and backyard, and a unique 20-foot fig tree growing beneath a skylight and second-floor balcony. The kitchen opens to a breakfast room with access to the covered back patio, while a wet bar connects to a cozy family room with fireplace. A convenient powder bath serves guests, while a downstairs bedroom, full bath and office offer flexibility for a guest suite or potential primary suite. Upstairs, the spacious primary suite includes three walk-in closets, while two additional bedrooms
Disclaimer: Lot configuration and dimensions are estimates, not based on personal knowledge and come from a third party (Digital Map Products); therefore, you should not rely on the estimates and perform independent confirmation as to their accuracy
View neighborhood information
Ready to Sell your Home?
Request a complimentary home selling analysis featuring recently sold properties, market trends, home valuations and a personalized market update.
School information is computer generated and may not be accurate or current. Buyer must independently verify and confirm enrollment. Please contact the school district to determine the schools to which this property is zoned.







 Just listed
 Currency converter





 Share
Share


 Erase note
 You currently have no custom folders