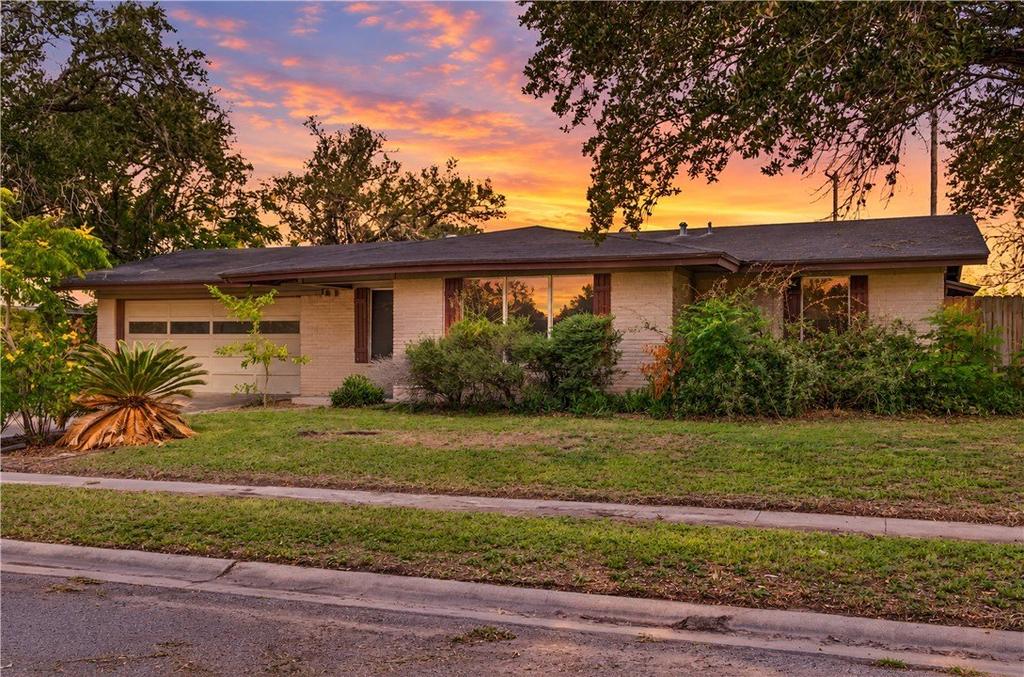
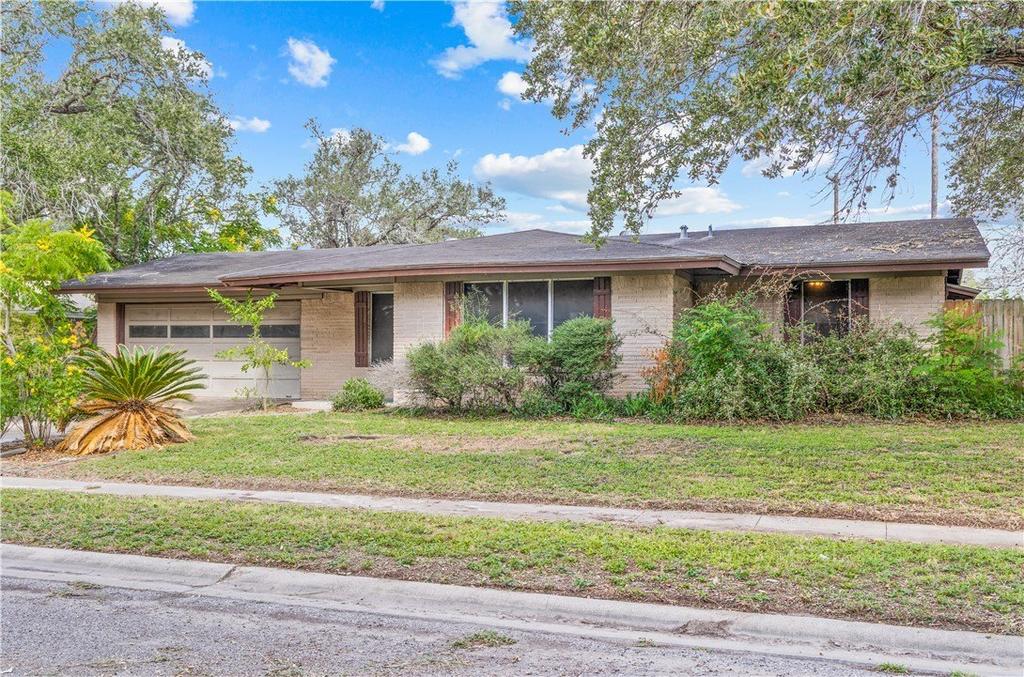
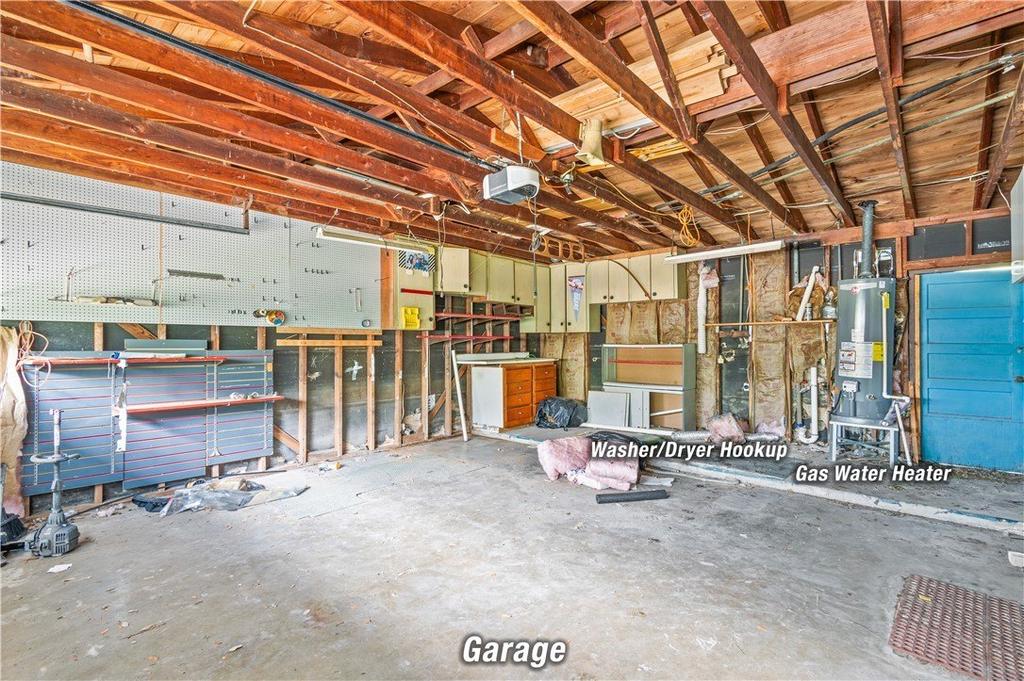
[[800]]826 Stembridge Street is listed for sale at 140,000. The Single Family property has 3 bedrooms, 3 Full Bathrooms, 1459 square feet, and was built in 1957. The lot size is 11700.2 Square feet.[[500]]Located on the west side of Sinton, TX, with no HOA, this 1,459-square-foot single-story brick home built in 1957 offers a solid floor plan ready to be brought back to life with modern touches while preserving its mid-century charm. The home sits on a 0.27-acre lot (according to county records) shaded by two massive mature live oak trees, and features three bedrooms, two bathrooms, a dedicated office/study room, wood kitchen cabinets, and a gas stove hookup. Exterior features include a back deck, an attached sunroom with a hot tub, a 2-car garage with a heavy solid door, and a driveway extension that broadens the driveway for extra parking space. Dual gate access on both the left and right sides of the yard leads into a spacious backyard with a concrete in-ground pool, space for a poolside pergola, a separate pool room with a full bathroom and storage, and a standalone waterfall feature in the grass to the side of the pool. Please note that this property is being sold strictly as-is, and the owner will not make any repairs to the property. This is a true fixer-upper home that requires extensive work and cleanup. The interior has been smoked in and carries a distinct cigarette odor. The HVAC system is not working, the roof is leaking into bedroom 2, and the seller has no knowledge of the current condition or functionality of most major home items or the pool and its equipment. The water heater is gas, and there is no existing survey available. With a large backyard full of potential for landscaping, gardening, and o
Located on the west side of Sinton, TX, with no HOA, this 1,459-square-foot single-story brick home built in 1957 offers a solid floor plan ready to be brought back to life with modern touches while preserving its mid-century charm. The home sits on a 0.27-acre lot (according to county records) shaded by two massive mature live oak trees, and features three bedrooms, two bathrooms, a dedicated office/study room, wood kitchen cabinets, and a gas stove hookup. Exterior features include a back deck, an attached sunroom with a hot tub, a 2-car garage with a heavy solid door, and a driveway extension that broadens the driveway for extra parking space. Dual gate access on both the left and right sides of the yard leads into a spacious backyard with a concrete in-ground pool, space for a poolside pergola, a separate pool room with a full bathroom and storage, and a standalone waterfall feature in the grass to the side of the pool. Please note that this property is being sold strictly as-is, and the owner will not make any repairs to the property. This is a true fixer-upper home that requires extensive work and cleanup. The interior has been smoked in and carries a distinct cigarette odor. The HVAC system is not working, the roof is leaking into bedroom #2, and the seller has no knowledge of the current condition or functionality of most major home items or the pool and its equipment. The water heater is gas, and there is no existing survey available. With a large backyard full of potential for landscaping, gardening, and outdoor entertaining around the pool, this property is a great project for contractors, investors, or handy buyers looking to build equity. Bring your contractor, evaluate the scope, and submit your offer today.
Disclaimer: Lot configuration and dimensions are estimates, not based on personal knowledge and come from a third party (Digital Map Products); therefore, you should not rely on the estimates and perform independent confirmation as to their accuracy
View neighborhood information
Ready to Sell your Home?
Request a complimentary home selling analysis featuring recently sold properties, market trends, home valuations and a personalized market update.
School information is computer generated and may not be accurate or current. Buyer must independently verify and confirm enrollment. Please contact the school district to determine the schools to which this property is zoned.







 Just listed
 Currency converter


 Share


 Erase note
 You currently have no custom folders